Skip main navigation
Off market
  • $868,600

    2186 Hames Ln, The Villages, FL 32162

    4beds
    2,517sqft
    Single Family Residence
    Built in 2010
    0.27 Acres Lot
    $868,600 Zestimate®
    $345/sqft
    $3,268 Estimated rent

    Home value

    $868,600

    $808,000 - $929,000

    $3,268/mo

    Zestimate® history
    Loading
    Loading...

    Owner options

    List your home for rent

    $3,268/mo

    Rent Zestimate®

    Find your next renter with Zillow Rental Manager. Plus, with online applications, you can quickly screen prospective tenants – for free.

    Learn more

    $3,268/mo

    Rent Zestimate®

    Refinance and save

    $5,595/mo

    Est. payment

    Refinancing to a lower rate could help reduce your monthly payments and save thousands over the life of the loan.

    See today's rates

    $5,595/mo

    Est. payment

    Explore your selling options

    Work with a Zillow partner agent

    Leverage their expertise and Zillow's premium Showcase listings to get your home seen by more buyers.

    Get started

    List with your own agent

    Get your home in front of millions of buyers by listing it on Zillow.

    Learn how to do it

    Sell it yourself

    Take full control of how buyers see your home on Zillow by listing For Sale by Owner (FSBO).

    List your home

    What's special

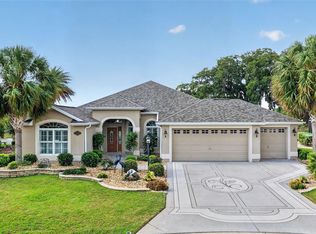
    BOND PAID on this STUNNING 4-bedroom IVY Designer w/GOLF COURSE VIEW, EXPANDED 2 CAR + GOLF CART GARAGE, CUL-DE-SAC OVERSIZED HOME SITE w/IN GROUND SPA and ROOM FOR A POOL in the Village of BUTTONWOOD. LOVELY LEADED GLASS front door w/sidelights open into the foyer w/HARDWOOD FLOORING that flows THROUGH THE DINING ROOM, KITCHEN, HALLWAYS and LAUNDRY - CARPET in the living room and bedrooms! The OPEN kitchen has WHITE BAY cabinets w/under counter lighting, UPPER AND LOWER pullout drawers, double pot drawers, GRANITE COUNTER TOPS, CENTER ISLAND with extra storage, FRENCH DOOR refrigerator, ELECTRIC COOKTOP w/BUILT-IN WALL oven, CLOSET pantry, breakfast bar AND casual dining area! The formal dining room is currently used as the "BAR". The living room & casual dining area open with STACK BACK SLIDING GLASS DOORS out to your expanded LANAI and HUGE BIRDCAGE where you can enjoy your BEAUTIFUL GOLF COURSE VIEWS! The master bedroom has a HUGE walk-in closet with a SOLAR TUBE for natural lighting and an en suite master bath w/WALK-IN SHOWER, GRANITE counters, a vanity, dual sinks & pocket door to separate commode area. A pocket door leads to the 3 guest rooms offering so much PRIVACY! The front guest room features a BAY window, vaulted ceiling, BOSE music system, extended closets and built-in bookshelves; another guest bedroom is used as an office and has a wonderful WALL OF BOOKSHELVES. All guest rooms have vaulted ceilings! The guest bath features TILED tub/shower and GRANITE counter! Your SPACIOUS laundry room features GRANITE counter, desk space, extra cabinets and a large sink. The laundry room leads to your SPACIOUS and EXPANDED 2-car garage + GOLF CART GARAGE. From the stack-back sliding doors in the living room, step out to your screened lanai with painted flooring and EXPANDED BIRDCAGE with a fire pit and IN GROUND SPA! There's also a ELEVATED PATIO under the birdcage to sit and enjoy a meal with family and friends while overlooking the GOLF COURSE! The backyard is large enough to add a pool, if desired and the side yard is large enough to expand! You will also enjoy the LANDSCAPE LIGHTING, PRO-ELITE WATER TREATMENT SYSTEM and the Termite Bond is paid through September! And don't forget -- BOND IS PAID on this beautiful home. Conveniently located close to all the amenities of The Villages ... golf, restaurants, shopping, recreation centers, etc.!

    This property is off market, which means it's not currently listed for sale or rent on Zillow. This may be different from what's available on other websites or public sources.

    Originating MLS: Lake and Sumter

    Facts & features

    Interior

    Bedrooms & bathrooms
    • Bedrooms: 4
    • Bathrooms: 2
    • Full bathrooms: 2
    Heating
    • Forced air, Electric
    Cooling
    • Central
    Appliances
    • Included: Dishwasher, Garbage disposal, Microwave, Refrigerator
    • Laundry: Inside, Laundry Room
    Features
    • Ceiling Fans(s), Open Floorplan, Stone Counters, Walk-In Closet(s), Solid Wood Cabinets, Living Room/Dining Room Combo, Window Treatments, Vaulted Ceiling(s)
    • Flooring: Tile, Carpet, Hardwood
    • Windows: Blinds, Window Treatments
    Interior area
    • Total interior livable area: 2,517 sqft

    Property

    Parking
    • Total spaces: 2
    • Parking features: Garage - Attached
    Features
    • Levels: One
    • Patio & porch: Patio, Screened, Covered
    • Exterior features: Cement / Concrete
    • Spa features: Above Ground
    Lot
    • Size: 0.27 Acres
    • Features: Cul-de-sac
    • Residential vegetation: Trees/Landscaped
    Details
    • Parcel number: D33H036
    • Zoning: R1

    Construction

    Type & style
    • Home type: SingleFamily
    • Property subtype: Single Family Residence
    Condition
    • Year built: 2010
    Details
    • Builder model: IVY DESIGNER

    Utilities & green energy

    • Sewer: Public Sewer
    • Water: Public
    • Utilities for property: Electricity Connected, Sewer Connected, BB/HS Internet Available, Cable Available, Public, Street Lights, Underground Utilities, Sprinkler Recycled, Water Connected
    Green energy
    • Water conservation: Irrigation-Reclaimed Water

    Community & HOA

    Community
    • Security: Smoke Detector(s)
    • Subdivision: THE VILLAGES
    HOA
    • Has HOA: Yes
    • HOA fee: $145 monthly
    Location
    • Region: The Villages

    Financial & listing details

    • Price per square foot: $345/sqft
    • Tax assessed value: $791,400
    • Annual tax amount: $8,525
    • Listing terms: Cash, Conventional, VA Loan
    • Ownership: Fee Simple

    Price history

    DateEventPrice
    5/11/2021Listing removed--
    Source: Stellar MLS #G5036000 Report a problem
    1/22/2021Sold$635,000-2.2%$252/sqft
    Source: Stellar MLS #G5036000 Report a problem
    12/19/2020Pending sale$649,000$258/sqft
    Source: Stellar MLS #G5036000 Report a problem
    11/22/2020Price change$649,000-4.1%$258/sqft
    Source: Owner Report a problem
    11/17/2020Price change$677,000-0.3%$269/sqft
    Source: Owner Report a problem
    11/11/2020Price change$679,000-1.5%$270/sqft
    Source: Owner Report a problem
    11/4/2020Listed for sale$689,000+82.4%$274/sqft
    Source: Owner Report a problem
    12/3/2010Sold$377,800$150/sqft
    Source: Public Record Report a problem

    Public tax history

    YearProperty taxesTax assessment
    2025$8,525 0%$791,400 +1.3%
    2024$8,526 +3.3%$781,120 +3%
    2023$8,252 +2.8%$758,370 +3%
    2022$8,024 +56.1%$736,290 +76.6%
    2021$5,140 -2.3%$417,010 +1.4%
    2020$5,259 $411,260 +2.3%
    2019$5,259 -0.3%$402,020 +1.9%
    2018$5,273 +11.1%$394,530 +2.1%
    2017$4,748 -0.9%$386,420 +2.1%
    2016$4,792 +1.6%$378,480 +0.7%
    2015$4,717 -0.9%$375,850 +0.8%
    2014$4,759 -1.9%$372,870 +1.5%
    2013$4,849 $367,360 +2.2%
    2012-- $359,470 0%
    2011-- $359,475 +249.1%
    2010-- $102,975
    Find assessor info on the county website

    Neighborhood: 32162

    Nearby schools

    GreatSchools rating
    Get a cash offer in 3 minutes
    Find out how much your home could sell for in as little as 3 minutes with a no-obligation cash offer.
    Estimated market value
    $868,600
    Get a cash offer in 3 minutes
    Find out how much your home could sell for in as little as 3 minutes with a no-obligation cash offer.
    Estimated market value
    $868,600