Skip main navigation
Sold for $830,000
  • $830,000

    2192 Hames Ln, The Villages, FL 32162

    3beds
    1,926sqft
    Single Family Residence
    Built in 2010
    10,153 Square Feet Lot
    $829,900 Zestimate®
    $431/sqft
    $3,042 Estimated rent

    Home value

    $829,900

    $788,000 - $871,000

    $3,042/mo

    Zestimate® history
    Loading
    Loading...

    Owner options

    List your home for rent

    $3,042/mo

    Rent Zestimate®

    Find your next renter with Zillow Rental Manager. Plus, with online applications, you can quickly screen prospective tenants – for free.

    Learn more

    $3,042/mo

    Rent Zestimate®

    Refinance and save

    $5,417/mo

    Est. payment

    Refinancing to a lower rate could help reduce your monthly payments and save thousands over the life of the loan.

    See today's rates

    $5,417/mo

    Est. payment

    Explore your selling options

    Work with a Zillow partner agent

    Leverage their expertise and Zillow's premium Showcase listings to get your home seen by more buyers.

    Get started

    List with your own agent

    Get your home in front of millions of buyers by listing it on Zillow.

    Learn how to do it

    Sell it yourself

    Take full control of how buyers see your home on Zillow by listing For Sale by Owner (FSBO).

    List your home

    What's special

    Breakfast barGranite countertopsAbundant natural lightSunny breakfast nookLight-filled residenceOpen functional floor planUnbelievable outdoor oasis
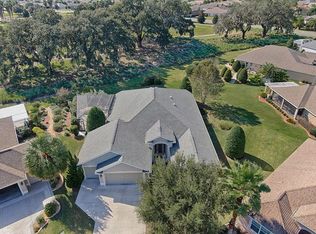
    BREATHTAKING WATER & GOLF COURSE VIEWS! This stunning 2010 Gardenia designer home is situated on a premium cul-de-sac lot with direct golf course frontage. UNBELIEVABLE OUTDOOR OASIS in the desirable Village of Buttonwood Heights. Boasting 3 bedrooms, 2 bathrooms, 2 car plus GOLF CART GARAGE and 2,289 sq. ft. of interior air-conditioned space, this light-filled residence offers resort-style living at its finest. Step inside to an open, functional floor plan enhanced by engineered hardwood floors, plantation shutters, crown molding, and abundant natural light. The well-appointed kitchen features rich cabinetry, granite countertops, stainless steel appliances, a breakfast bar, and a sunny breakfast nook. The spacious primary suite includes a tray ceiling, French doors opening directly to the Florida room, dual walk-in closets, and a luxurious ensuite bath with dual vanities, a walk-in tiled ROMAN shower. The split-bedroom design provides privacy for guests, while the guest bath offers a tiled tub/shower combination. The highlight of this home is the expansive 363 sq ft glass-enclosed Florida room with hurricane-rated floor-to-ceiling windows and its own Mitsubishi mini-split system — perfect for entertaining while enjoying the scenic views. A large pergola area allows for a fabulous outdoor oasis, complete with mature landscaping, irrigation, gutters, and painted driveway/sidewalk. NEW ROOF (2026). Located on a quiet cul-de-sac street, this home is within ¼ mile of five executive golf courses (Southern Star, Yankee Clipper, Turtle Mound, Tarpon Boil, Longleaf, plus Bonita Pass and Redfish Run). Buttonwood Recreation Center is within walking distance, offering an adult pool, bocce, horseshoes, shuffleboard, pavilion, and more. Enjoy effortless golf cart access to shopping, dining, medical facilities, and entertainment at Brownwood, Lake Sumter Landing, and other Villages squares. The Villages’ world-class amenities surround you — pickleball, walking paths, nightly entertainment, and more. At this price, this rare combination of golf course views, premium location, and updated features won’t last long. Schedule your private showing today!

    Zillow last checked:

    Listing updated:

    Listing Provided by:

    Caroline Fromkin 352-661-8468,

    SALLY LOVE REAL ESTATE 352-399-2010

    Bought with:

    Candyce Gresham, 3422204

    RE/MAX SELECT PARTNERS

    Source: Stellar MLS,MLS#: G5111590MLS LogoOriginating MLS: Lake and Sumter

    Facts & features

    Interior

    Bedrooms & bathrooms
    • Bedrooms: 3
    • Bathrooms: 2
    • Full bathrooms: 2
    Primary bedroom
    • Features: Walk-In Closet(s)
    • Level: First
    • Area: 378 Square Feet
    • Dimensions: 18x21
    Bedroom 2
    • Features: Built-in Closet
    • Level: First
    • Area: 154 Square Feet
    • Dimensions: 11x14
    Bedroom 3
    • Features: Built-in Closet
    • Level: First
    • Area: 110 Square Feet
    • Dimensions: 11x10
    Dining room
    • Level: First
    • Area: 180 Square Feet
    • Dimensions: 10x18
    Kitchen
    • Level: First
    • Area: 242 Square Feet
    • Dimensions: 22x11
    Living room
    • Level: First
    • Area: 340 Square Feet
    • Dimensions: 17x20
    Heating
    • Central
    Cooling
    • Central Air
    Appliances
    • Included: Dishwasher, Disposal, Dryer, Gas Water Heater, Microwave, Range, Refrigerator, Washer, Water Filtration System, Whole House R.O. System
    • Laundry: Inside, Laundry Room
    Features
    • Ceiling Fan(s), Eating Space In Kitchen, Kitchen/Family Room Combo, Living Room/Dining Room Combo, Open Floorplan, Primary Bedroom Main Floor
    • Flooring: Carpet, Engineered Hardwood, Tile
    • Has fireplace: No
    Interior area
    • Total structure area: 1,981
    • Total interior livable area: 1,926 sqft

    Property

    Parking
    • Total spaces: 3
    • Parking features: Golf Cart Garage, Golf Cart Parking
    • Attached garage spaces: 3
    • Details: Garage Dimensions: 30x26
    Features
    • Levels: One
    • Stories: 1
    • Exterior features: Garden
    • Has view: Yes
    • View description: Golf Course, Water, Lake
    • Has water view: Yes
    • Water view: Water,Lake
    Lot
    • Size: 10,153 sqft
    • Features: Cul-De-Sac
    • Residential vegetation: Mature Landscaping, Trees/Landscaped
    Details
    • Parcel number: D33H037
    • Zoning: X
    • Special conditions: None

    Construction

    Type & style
    • Home type: SingleFamily
    • Property subtype: Single Family Residence
    Materials
    • Block, Stucco
    • Foundation: Slab
    • Roof: Shingle
    Condition
    • New construction: No
    • Year built: 2010
    Details
    • Builder model: GARDENIA

    Utilities & green energy

    • Sewer: Public Sewer
    • Water: Public
    • Utilities for property: BB/HS Internet Available, Cable Available

    Community & neighborhood

    Community
    • Community features: Deed Restrictions, Fitness Center, Golf Carts OK, Golf, Irrigation-Reclaimed Water
    Senior living
    • Senior community: Yes
    Location
    • Region: The Villages
    • Subdivision: THE VILLAGES

    HOA & financial

    HOA
    • Has HOA: No
    • HOA fee: $204 monthly
    Other fees
    • Pet fee: $0 monthly
    Other financial information
    • Total actual rent: 0

    Other

    Other facts
    • Listing terms: Cash,Conventional,VA Loan
    • Ownership: Fee Simple
    • Road surface type: Paved

    Price history

    DateEventPrice
    6/1/2026Sold$830,000$431/sqft
    Source: Stellar MLS #G5111590 Report a problem
    5/4/2026Pending sale$830,000$431/sqft
    Source: Stellar MLS #G5111590 Report a problem
    4/29/2026Listed for sale$830,000+111.8%$431/sqft
    Source: Stellar MLS #G5111590 Report a problem
    10/13/2010Sold$391,800$203/sqft
    Source: Public Record Report a problem

    Public tax history

    YearProperty taxesTax assessment
    2025$5,613 +1.1%$378,910 +2.9%
    2024$5,554 +4.5%$368,240 +3%
    2023$5,316 +1.4%$357,520 +3%
    2022$5,245 -4.4%$347,110 +3%
    2021$5,484 -2.4%$337,000 +1.4%
    2020$5,618 $332,350 +2.3%
    2019$5,618 -3.6%$324,880 +1.9%
    2018$5,828 +7.5%$318,830 +2.1%
    2017$5,421 -0.6%$312,280 +2.1%
    2016$5,452 +1.3%$305,860 +0.7%
    2015$5,382 -0.6%$303,740 +0.8%
    2014$5,415 -1.3%$301,330 +1.5%
    2013$5,485 $296,880 +1.7%
    2012-- $291,920 0%
    2011-- $291,921 +226.8%
    2010-- $89,321

    Find assessor info on the county website

    Neighborhood: 32162

    Nearby schools

    GreatSchools rating
    Get a cash offer in 3 minutes
    Find out how much your home could sell for in as little as 3 minutes with a no-obligation cash offer.
    Estimated market value
    $829,900
    Get a cash offer in 3 minutes
    Find out how much your home could sell for in as little as 3 minutes with a no-obligation cash offer.
    Estimated market value
    $829,900