Skip main navigation
Off market
  • $541,700

    2186 Kershaw Rd, The Villages, FL 32162

    3beds
    1,927sqft
    SingleFamily
    Built in 2006
    7,544 Square Feet Lot
    $541,700 Zestimate®
    $281/sqft
    $-- Estimated rent

    Home value

    $541,700

    $509,000 - $574,000

    Not available

    Zestimate® history
    Loading
    Loading...

    Owner options

    List your home for rent

    Find your next renter with Zillow Rental Manager. Plus, with online applications, you can quickly screen prospective tenants – for free.

    Learn more
    Refinance and save

    $3,700/mo

    Est. payment

    Refinancing to a lower rate could help reduce your monthly payments and save thousands over the life of the loan.

    See today's rates

    $3,700/mo

    Est. payment

    Explore your selling options

    Work with a Zillow partner agent

    Leverage their expertise and Zillow's premium Showcase listings to get your home seen by more buyers.

    Get started

    List with your own agent

    Get your home in front of millions of buyers by listing it on Zillow.

    Learn how to do it

    Sell it yourself

    Take full control of how buyers see your home on Zillow by listing For Sale by Owner (FSBO).

    List your home

    What's special

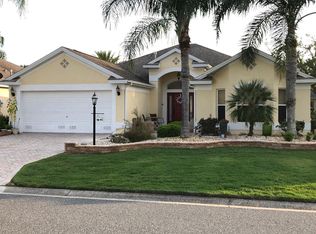
    When you step into this beautiful 3 bed/2 bath Gardenia on a corner lot with a spa pool (minimum upkeep, perfect for Grandkids), you'll immediately notice the wood laminate planking throughout the home. Located in The Village of Liberty Park. close to golf, shopping, dining and Sumter Landing Square. The wonderful ceramic tiled kitchen has black & stainless appliances and a gas range. Eat in kitchen features wood cabinetry, free standing wood butcher block, and granite counter tops & back splash. Designer upgrades include crown moulding with recessed lighting, plantation shutters, 5 solar tubes & knock down volume ceilings.There's a glass enclosed Florida room that opens to the bird caged pool. Master bedroom features two walk-in closets and an extra closet, tray ceiling, and dual sinks with granite counters. The guest suite has a pocket door for privacy. Third bedroom doesn't have a closet but is perfect for a den or office. Partially furnished in the Master bedroom, dining room, living room and den. The indoor laundry room leads to the garage with sealed floor and there's pull down steps for attic storage also nice storage cabinets. You must see this today. Maint 501.67, Bond Payment 897.77, Bond Bal $9,471.79.

    This property is not currently displayed as for sale or rent on Zillow. This may be different from what's on other websites or public sources.
    Facts & features

    Interior

    Bedrooms & bathrooms
    • Bedrooms: 3
    • Bathrooms: 2
    • Full bathrooms: 2
    Features
    • Vaulted Ceiling(s), Crown Molding, Walk-In Closet(s), Eating Space In Kitchen, Tray Ceiling(s)
    Interior area
    • Structure area source: Public Records
    • Total interior livable area: 1,927 sqft

    Property

    Parking
    • Parking features: Garage - Attached
    Features
    • Exterior features: Cement / Concrete
    • Pool features: Screen Enclosure, In Ground, Gunite, Fiber Optic Lighting
    Lot
    • Size: 7,544 Square Feet
    • Features: Corner Lot
    Details
    • Parcel number: D35B090
    • Zoning: RES

    Construction

    Type & style
    • Home type: SingleFamily
    Condition
    • Year built: 2006
    Details
    • Builder model: Gardenia

    Utilities & green energy

    • Sewer: Public Sewer
    • Water: Public
    • Utilities for property: Cable Available, Public, Electricity Connected, Natural Gas Connected

    Community & HOA

    HOA
    • Has HOA: Yes
    • HOA fee: $145 monthly
    Location
    • Region: The Villages

    Financial & listing details

    • Price per square foot: $281/sqft
    • Tax assessed value: $423,820
    • Annual tax amount: $3,933

    Price history

    DateEventPrice
    12/21/2018Sold$405,000-3.3%$210/sqft
    Source: Public Record Report a problem
    9/16/2018Listing removed$419,000$217/sqft
    Source: REALTY EXECUTIVES IN THE VILLA #G5004628 Report a problem
    9/11/2018Price change$419,000-2.3%$217/sqft
    Source: REALTY EXECUTIVES IN THE VILLA #G5004628 Report a problem
    8/5/2018Listed for sale$429,000+45.4%$223/sqft
    Source: REALTY EXECUTIVES IN THE VILLA #G5004628 Report a problem
    9/12/2016Sold$295,000+10.9%$153/sqft
    Source: Public Record Report a problem
    3/9/2006Sold$265,900$138/sqft
    Source: Public Record Report a problem

    Public tax history

    YearProperty taxesTax assessment
    2025$3,933 +1.4%$358,240 +2.9%
    2024$3,879 +6.5%$348,150 +3%
    2023$3,641 +3.1%$338,010 +3%
    2022$3,533 -6%$328,170 +3%
    2021$3,756 -22.1%$318,620 +1.4%
    2020$4,825 $314,230 +2.3%
    2019$4,825 -0.3%$307,170 +18.9%
    2018$4,840 +22.1%$258,400 -0.7%
    2017$3,964 -2.8%$260,300 -0.7%
    2016$4,078 +46.4%$262,190 +0.6%
    2015$2,785 -0.6%$260,540 -0.7%
    2014$2,802 -34.6%$262,430 +20.9%
    2013$4,286 $216,980 +5.2%
    2012-- $206,220 -0.7%
    2011-- $207,624 -0.7%
    2010-- $209,024 -4.6%
    2009-- $219,024 -2.3%
    2008-- $224,175 -0.5%
    2007-- $225,275 +714%
    2006-- $27,675
    Find assessor info on the county website

    Neighborhood: 32162

    Nearby schools

    GreatSchools rating
    Get a cash offer in 3 minutes
    Find out how much your home could sell for in as little as 3 minutes with a no-obligation cash offer.
    Estimated market value
    $541,700
    Get a cash offer in 3 minutes
    Find out how much your home could sell for in as little as 3 minutes with a no-obligation cash offer.
    Estimated market value
    $541,700