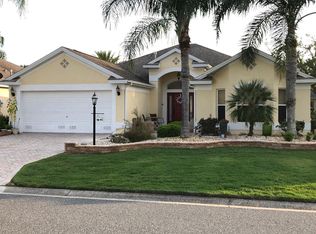
PRICE ADJUSTMENT OF $20,900 !!! WELCOME TO 2195 MARLBORO STREET-- This LOVELY ONE OWNER, BLOCK and STUCCO, 3 BR 2 BA "DESIGNER "home is situated in the EVER-POPULAR VILLAGE OF LIBERTY PARK nestled on a QUIET CUL de SAC STREET. Arriving at the home, you'll be greeted by beautiful, easy care FLORIDA FRIENDLY LANDSCAPING leading up to the LEADED GLASS FRONT DOOR. Stepping into the TILED ENTRYWAY, you're greeted by the OPEN, LIGHT and BRIGHT FLOOR PLAN enhanced by VAULTED CEILINGS and GLEAMING LAMINATE FLOORING creating an inviting living space. The FLOORING flows through the MAIN LIVING AREA and into the PRIMARY SUITE. The KITCHEN features MAPLE CABINETRY with PULL-OUTS, and GRANITE COUNTERTOPS. A SOLAR TUBE strategically placed over the KITCHEN ISLAND provides an abundance of NATURAL LIGHT. The PRIMARY SUITE is a RELAXING OASIS featuring a PRIVATE EN-SUITE BATH with DUAL SINKS and a TILED WALK IN SHOWER. Additionally, the EN-SUITE boasts both a SPACIOUS LINEN CLOSET and CLOTHES CLOSET. A MUCH-DESIRED feature of this home is the PRIVATE GUEST QUARTERS featuring TWO SPACIOUS BEDROOMS and BATH with TUB and TILED SHOWER. Stepping out of the DINING ROOM into the SCREENED LANAI with TILE FLOORING, you'll find the perfect place to enjoy the FLORIDA LIFESTYLE and perhaps see RABBITS and a variety of BIRDS. NO KISSING LANAI'S and a SWEEPING BANK OF PLANTINGS provide privacy. Off the LANAI, is a LARGE AREA perfect for GRILLING or ENJOYING the FLORIDA SUNSHINE while entertaining Family and Friends. Just off the KITCHEN in an area leading to the TWO CAR GARAGE is a spacious LAUNDRY ROOM complete with MAYTAG WASHER and DRYER. The Village of Liberty Park is situated equally between the Lake Sumter Landing and Brownwood Town Squares where you can enjoy music, recreation, dining and shopping. For the Pet Lovers, the neighborhood DOG PARK is a GOLF CART RIDE away. Call for a Private Tour of this meticulously maintained and freshly painted home. You will be glad you put this home on your list of MUST-SEES.
Sold for $359,000
$359,000
2195 Marlboro St, The Villages, FL 32162
3beds
1,404sqft
Single Family Residence
Built in 2005
5,940 Square Feet Lot
$351,300 Zestimate®
$256/sqft
$4,277 Estimated rent
Home value
$351,300
$327,000 - $376,000
$4,277/mo
Zestimate® history
Owner options
List your home for rent
$4,277/mo
Rent Zestimate®
Find your next renter with Zillow Rental Manager. Plus, with online applications, you can quickly screen prospective tenants – for free.
$4,277/mo
Rent Zestimate®
Refinance and save
$2,500/mo
Est. payment
Refinancing to a lower rate could help reduce your monthly payments and save thousands over the life of the loan.
$2,500/mo
Est. payment
Explore your selling options
Work with a Zillow partner agent
Leverage their expertise and Zillow's premium Showcase listings to get your home seen by more buyers.
Get startedList with your own agent
Get your home in front of millions of buyers by listing it on Zillow.
Learn how to do itSell it yourself
Take full control of how buyers see your home on Zillow by listing For Sale by Owner (FSBO).
List your homeWhat's special
Solar tubeSpacious laundry roomGranite countertopsBlock and stuccoTiled entrywayVaulted ceilingsPrivate guest quarters
Zillow last checked:
Listing updated:
Listed by:
Mary Dyer 352-267-2213,
RE/MAX PREMIER REALTY LADY LK 352-753-2029
Bought with:
Lena Morgan, 3412784
LPT REALTY, LLC
Source: Stellar MLS,MLS#: G5093089 Originating MLS: Lake and Sumter
Originating MLS: Lake and Sumter
Facts & features
Interior
Bedrooms & bathrooms
- Bedrooms: 3
- Bathrooms: 2
- Full bathrooms: 2
Primary bedroom
- Features: Ceiling Fan(s), En Suite Bathroom, Walk-In Closet(s)
- Level: First
Bedroom 2
- Features: Ceiling Fan(s), Built-in Closet
- Level: First
Bedroom 3
- Features: Ceiling Fan(s), Built-in Closet
- Level: First
Primary bathroom
- Features: Dual Sinks, Exhaust Fan, Shower No Tub, Stone Counters, Window/Skylight in Bath, Linen Closet
- Level: First
Bathroom 2
- Features: Stone Counters, Tub With Shower, Window/Skylight in Bath, No Closet
- Level: First
Balcony porch lanai
- Features: Ceiling Fan(s)
- Level: First
Dining room
- Level: First
Kitchen
- Features: Granite Counters
- Level: First
Laundry
- Features: No Closet
- Level: First
Living room
- Features: Ceiling Fan(s)
- Level: First
Heating
- Natural Gas
Cooling
- Central Air
Appliances
- Included: Dishwasher, Disposal, Dryer, Gas Water Heater, Microwave, Range, Refrigerator, Washer
- Laundry: Inside, Laundry Room
Features
- Ceiling Fan(s), Living Room/Dining Room Combo, Open Floorplan, Primary Bedroom Main Floor, Split Bedroom, Stone Counters, Thermostat, Vaulted Ceiling(s), Walk-In Closet(s)
- Flooring: Carpet, Laminate, Tile
- Doors: Sliding Doors
- Windows: Skylight(s)
- Has fireplace: No
Interior area
- Total structure area: 2,069
- Total interior livable area: 1,404 sqft
Property
Parking
- Total spaces: 2
- Parking features: Garage - Attached
- Attached garage spaces: 2
Features
- Levels: One
- Stories: 1
- Patio & porch: Front Porch
- Exterior features: Irrigation System, Rain Gutters
Lot
- Size: 5,940 Square Feet
- Dimensions: 60 x 99
- Features: Landscaped, Level, Street Dead-End
- Residential vegetation: Mature Landscaping, Trees/Landscaped
Details
- Parcel number: D35B087
- Zoning: RES
- Special conditions: None
Construction
Type & style
- Home type: SingleFamily
- Property subtype: Single Family Residence
Materials
- Block, Concrete, Stucco
- Foundation: Slab
- Roof: Shingle
Condition
- New construction: No
- Year built: 2005
Details
- Builder model: Azelea
Utilities & green energy
- Sewer: Public Sewer
- Water: Public
- Utilities for property: Electricity Connected, Natural Gas Connected, Sewer Connected, Sprinkler Recycled, Underground Utilities, Water Connected
Community & HOA
Community
- Features: Deed Restrictions, Dog Park, Golf Carts OK, Golf, Irrigation-Reclaimed Water, Playground, Pool, Restaurant, Tennis Court(s)
- Pet fee: $0 monthly
- Senior community: Yes
- Subdivision: THE VILLAGES
HOA
- Has HOA: No
- HOA fee: $199 monthly
Location
- Region: The Villages
Financial & listing details
- Price per square foot: $256/sqft
- Tax assessed value: $282,590
- Annual tax amount: $2,981
- Date on market: 2/24/2025
- Cumulative days on market: 21 days
- Listing terms: Cash,Conventional,VA Loan
- Ownership: Fee Simple
- Total actual rent: 0
- Electric utility on property: Yes
- Road surface type: Paved, Asphalt
Price history
| Date | Event | Price |
|---|---|---|
| 4/17/2025 | Sold | $359,000$256/sqft |
Source:  Stellar MLS #G5093089 Report a problem Stellar MLS #G5093089 Report a problem | ||
| 3/17/2025 | Pending sale | $359,000$256/sqft |
Source: Stellar MLS #G5093089 Report a problem | ||
| 3/10/2025 | Price change | $359,000-5.5%$256/sqft |
Source: Stellar MLS #G5093089 Report a problem | ||
| 2/24/2025 | Listed for sale | $379,900+88.5%$271/sqft |
Source: Stellar MLS #G5093089 Report a problem | ||
| 9/20/2005 | Sold | $201,500$144/sqft |
Source: Public Record Report a problem | ||
Public tax history
| Year | Property taxes | Tax assessment |
|---|---|---|
| 2025 | $3,557 +19.3% | $282,590 +61.4% |
| 2024 | $2,981 +7.9% | $175,050 +3% |
| 2023 | $2,762 +1.9% | $169,960 +3% |
| 2022 | $2,709 -3.4% | $165,010 +3% |
| 2021 | $2,806 -4.6% | $160,210 +1.4% |
| 2020 | $2,942 | $158,000 +2.3% |
| 2019 | $2,942 -0.1% | $154,450 +1.9% |
| 2018 | $2,947 | $151,570 +2.1% |
| 2017 | -- | $148,460 +2.1% |
| 2016 | -- | $145,410 +0.7% |
| 2015 | -- | $144,400 +0.8% |
| 2014 | -- | $143,260 +1.5% |
| 2013 | -- | $141,150 +1.7% |
| 2012 | -- | $138,800 -0.6% |
| 2011 | -- | $139,703 -0.7% |
| 2010 | -- | $140,703 -19.6% |
| 2009 | -- | $175,103 -2.3% |
| 2008 | -- | $179,139 -0.8% |
| 2007 | -- | $180,539 +17.1% |
| 2006 | -- | $154,239 |
Find assessor info on the county website
Neighborhood: 32162
Nearby homes
- $453,500-- bd-- ba1.9k sqft2201 Marlboro St, The Villages, FL 32162Off Market
- $439,100-- bd-- ba2.2k sqft2181 Marlboro St, The Villages, FL 32162Off Market
- $433,5003 bd2 ba2k sqft2196 Kershaw Rd, The Villages, FL 32162Off Market
- $454,200-- bd-- ba2k sqft2192 Kershaw Rd, The Villages, FL 32162Off Market
- $493,5003 bd2 ba2k sqft2207 Marlboro St, The Villages, FL 32162Off Market
- $390,0003 bd2 ba1.9k sqft2202 Kershaw Rd, The Villages, FL 32162Sold
- $411,400-- bd-- ba1.8k sqft2185 Marlboro St, The Villages, FL 32162Off Market
- $538,5003 bd2 ba1.9k sqft2186 Kershaw Rd, The Villages, FL 32162Off Market
Nearby schools
GreatSchools rating
- 8/10Wildwood Elementary SchoolGrades: PK-5Distance: 3.5 mi
- 3/10Wildwood Middle/ High SchoolGrades: 6-12Distance: 3.2 mi
Get a cash offer in 3 minutes
Find out how much your home could sell for in as little as 3 minutes with a no-obligation cash offer.
Estimated market value
$351,300
Get a cash offer in 3 minutes
Find out how much your home could sell for in as little as 3 minutes with a no-obligation cash offer.
Estimated market value
$351,300
- Florida
- Sumter County
- The Villages
- 32162
- 2195 Marlboro St
Nearby cities
Nearby zip codes
Other The Villages Topics
