Impressive and immediately available, this fully furnished 9-bedroom, 6-bathroom resort-style home is a prime opportunity for short-term rental investors or those seeking a luxurious vacation retreat. Thoughtfully designed with comfort and entertainment in mind, the main floor features a spacious primary suite and an additional guest suite, along with a large open-concept living area. The gourmet kitchen includes a generous island, dual dining tables with ample seating, and a comfortable living room — all overlooking the expansive covered lanai with a private screened-in pool and spa. Natural light fills the space, creating a warm and inviting atmosphere. Upstairs, you'll find a massive loft that serves as the perfect activity hub — ideal for movie nights, games, or simply relaxing after a day at the parks. The remaining bedrooms are also located on the second floor, offering plenty of space for large groups or extended families. Located just minutes from Disney Resorts and theme parks, Margaritaville, shopping, dining, and entertainment, this home provides the perfect blend of luxury, location, and income potential. Don’t miss your chance to own a true Central Florida getaway. Windsor at Westside is a premier resort-style gated community in Kissimmee, Florida, offering an exceptional range of amenities designed to enhance the vacation lifestyle. Residents and guests enjoy access to a stunning 10,000 sq. ft. clubhouse that features a state-of-the-art fitness center, an arcade and game room, an activities center, and a welcoming lounge and bar area. The outdoor amenities are equally impressive, including a large resort-style swimming pool, a relaxing lazy river, a splash pad for kids, and a hot tub surrounded by ample seating and cabanas for lounging. Sports enthusiasts will appreciate the community's tennis courts, basketball court, sand volleyball court, and soccer field. For families, there is a dedicated playground for children. Additional conveniences include a poolside tiki bar and on-site restaurant, a marketplace for daily essentials, and valet trash service. The monthly HOA covers high-speed internet, cable TV, and yard maintenance, making this community ideal for short-term rentals or second-home living. With its close proximity to Disney, Margaritaville, dining, shopping, and entertainment, Windsor at Westside offers both a vibrant vacation experience and a smart investment opportunity
Sold for $650,000
$650,000
2186 TRIPOLI COURT, KISSIMMEE, FL 34747
9beds
4,391sqft
Single Family Residence
Built in 2016
8,712 Square Feet Lot
$624,900 Zestimate®
$148/sqft
$6,678 Estimated rent
Home value
$624,900
$562,000 - $694,000
$6,678/mo
Zestimate® history
Owner options
List your home for rent
$6,678/mo
Rent Zestimate®
Find your next renter with Zillow Rental Manager. Plus, with online applications, you can quickly screen prospective tenants – for free.
$6,678/mo
Rent Zestimate®
Refinance and save
$4,822/mo
Est. payment
Refinancing to a lower rate could help reduce your monthly payments and save thousands over the life of the loan.
$4,822/mo
Est. payment
Explore your selling options
Work with a Zillow partner agent
Leverage their expertise and Zillow's premium Showcase listings to get your home seen by more buyers.
Get startedList with your own agent
Get your home in front of millions of buyers by listing it on Zillow.
Learn how to do itSell it yourself
Take full control of how buyers see your home on Zillow by listing For Sale by Owner (FSBO).
List your homeWhat's special
Resort-style swimming poolBasketball courtTennis courtsMassive loftHot tubExpansive covered lanaiSoccer field
Zillow last checked:
Listing updated:
Listed by:
Juan Castro 407-808-5353,
REDFIN CORPORATION 407-708-9747
Bought with:
Non-Member Agent
STELLAR NON-MEMBER OFFICE
Source: Stellar MLS,MLS#: O6308570 Originating MLS: Orlando Regional
Originating MLS: Orlando Regional
Facts & features
Interior
Bedrooms & bathrooms
- Bedrooms: 9
- Bathrooms: 6
- Full bathrooms: 6
Rooms
- Room types: Utility Room
Primary bedroom
- Features: Built-in Closet
- Level: First
- Area: 208 Square Feet
- Dimensions: 16x13
Other
- Features: Built-in Closet
- Level: Second
- Area: 132 Square Feet
- Dimensions: 12x11
Other
- Features: Built-in Closet
- Level: Second
- Area: 132 Square Feet
- Dimensions: 12x11
Other
- Features: Built-in Closet
- Level: Second
- Area: 132 Square Feet
- Dimensions: 12x11
Other
- Features: Built-in Closet
- Level: Second
- Area: 132 Square Feet
- Dimensions: 11x12
Bedroom 2
- Features: Built-in Closet
- Level: First
- Area: 192 Square Feet
- Dimensions: 16x12
Bedroom 3
- Features: Built-in Closet
- Level: Second
- Area: 132 Square Feet
- Dimensions: 11x12
Bedroom 4
- Features: Built-in Closet
- Level: Second
- Area: 154 Square Feet
- Dimensions: 11x14
Bedroom 5
- Features: Built-in Closet
- Level: Second
- Area: 154 Square Feet
- Dimensions: 14x11
Dining room
- Level: First
- Area: 192 Square Feet
- Dimensions: 24x8
Kitchen
- Level: First
- Area: 195 Square Feet
- Dimensions: 15x13
Laundry
- Level: First
- Area: 56 Square Feet
- Dimensions: 8x7
Living room
- Level: First
- Area: 225 Square Feet
- Dimensions: 15x15
Loft
- Level: Second
- Area: 1066 Square Feet
- Dimensions: 26x41
Heating
- Central, Electric, Heat Pump
Cooling
- Central Air
Appliances
- Included: Dishwasher, Disposal, Dryer, Electric Water Heater, Microwave, Range, Refrigerator, Washer
- Laundry: Inside, Laundry Room
Features
- Ceiling Fan(s), Eating Space In Kitchen, High Ceilings, Living Room/Dining Room Combo, Open Floorplan, Primary Bedroom Main Floor, Split Bedroom, Walk-In Closet(s)
- Flooring: Ceramic Tile, Laminate
- Doors: Sliding Doors
- Windows: Blinds, Window Treatments
- Has fireplace: No
Interior area
- Total structure area: 5,214
- Total interior livable area: 4,391 sqft
Property
Parking
- Total spaces: 2
- Parking features: Driveway, Guest, On Street, Open, Parking Pad
- Attached garage spaces: 2
- Has uncovered spaces: Yes
- Details: Garage Dimensions: 19x20
Features
- Levels: Two
- Stories: 2
- Patio & porch: Covered, Rear Porch, Screened
- Exterior features: Lighting, Sidewalk
- Has private pool: Yes
- Pool features: Gunite, Heated, In Ground, Screen Enclosure
- Has spa: Yes
- Spa features: In Ground
Lot
- Size: 8,712 Square Feet
- Features: Landscaped, Sidewalk
- Residential vegetation: Mature Landscaping, Trees/Landscaped
Details
- Parcel number: 182527558700012030
- Zoning: RES
- Special conditions: None
Construction
Type & style
- Home type: SingleFamily
- Architectural style: Contemporary
- Property subtype: Single Family Residence
Materials
- Block, Stucco
- Foundation: Slab
- Roof: Tile
Condition
- New construction: No
- Year built: 2016
Utilities & green energy
- Sewer: Public Sewer
- Water: Public
- Utilities for property: BB/HS Internet Available, Cable Available, Cable Connected, Electricity Available, Electricity Connected, Public, Sewer Available, Sewer Connected, Water Available, Water Connected
Community & HOA
Community
- Features: Clubhouse, Fitness Center, Gated Community - No Guard, Playground, Pool, Restaurant, Sidewalks
- Pet fee: $0 monthly
- Subdivision: WINDSOR AT WESTSIDE PH 1
HOA
- Has HOA: Yes
- Amenities included: Cable TV, Clubhouse, Fitness Center, Gated, Park, Playground, Pool, Recreation Facilities, Spa/Hot Tub
- Services included: Cable TV, Community Pool, Maintenance Grounds, Private Road, Recreational Facilities, Trash
- HOA fee: $563 monthly
- HOA name: Joseph Muniz
- HOA phone: 407-214-0627
Location
- Region: Kissimmee
Financial & listing details
- Price per square foot: $148/sqft
- Tax assessed value: $636,400
- Annual tax amount: $12,650
- Date on market: 5/14/2025
- Cumulative days on market: 3 days
- Listing terms: Cash,Conventional,FHA,VA Loan
- Ownership: Fee Simple
- Total actual rent: 0
- Electric utility on property: Yes
- Road surface type: Paved
Price history
| Date | Event | Price |
|---|---|---|
| 6/20/2025 | Sold | $650,000$148/sqft |
Source:  Stellar MLS #O6308570 Report a problem Stellar MLS #O6308570 Report a problem | ||
| 5/18/2025 | Pending sale | $650,000$148/sqft |
Source: Stellar MLS #O6308570 Report a problem | ||
| 5/14/2025 | Listed for sale | $650,000+25%$148/sqft |
Source: Stellar MLS #O6308570 Report a problem | ||
| 12/20/2016 | Sold | $519,900$118/sqft |
Source: Public Record Report a problem | ||
Public tax history
| Year | Property taxes | Tax assessment |
|---|---|---|
| 2025 | $12,043 -4.8% | $636,400 -12.1% |
| 2024 | $12,651 +10.5% | $724,200 +6.3% |
| 2023 | $11,447 +8.8% | $681,600 +13.5% |
| 2022 | $10,522 +13.5% | $600,300 +20.4% |
| 2021 | $9,271 -2.6% | $498,700 -2.4% |
| 2020 | $9,517 +5.5% | $510,800 +9% |
| 2019 | $9,017 | $468,800 +1.2% |
| 2018 | $9,017 -2.2% | $463,300 +5% |
| 2017 | $9,222 +1.9% | $441,300 +950.7% |
| 2016 | $9,051 +260.4% | $42,000 +33.3% |
| 2015 | $2,511 | $31,500 |
Find assessor info on the county website
Neighborhood: 34747
Nearby homes
- $659,7009 bd6 ba4.3k sqft2178 Tripoli Ct, Kissimmee, FL 34747Off Market
- $628,1009 bd6 ba4.3k sqft2194 Tripoli Ct, Kissimmee, FL 34747Off Market

- $614,9008 bd6 ba4k sqft2174 Tripoli Ct, Kissimmee, FL 34747Off Market
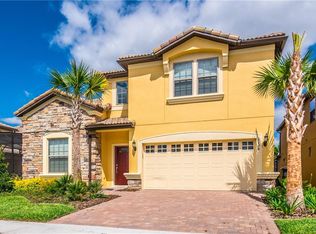
- $659,0009 bd6 ba4.3k sqft2183 Tripoli Ct, Kissimmee, FL 34747For Sale
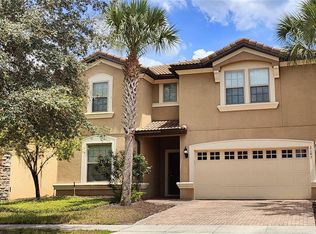
- $594,3008 bd6 ba4k sqft2187 Tripoli Ct, Kissimmee, FL 34747Off Market
- $592,6008 bd6 ba4k sqft2179 Tripoli Ct, Kissimmee, FL 34747Off Market
- $592,5008 bd6 ba4k sqft2191 Tripoli Ct, Kissimmee, FL 34747Off Market
- $610,0008 bd6 ba4k sqft8801 Rhodes St, Kissimmee, FL 34747For Sale
Nearby schools
GreatSchools rating
- 5/10Westside K-8 SchoolGrades: PK-8Distance: 0.4 mi
- 5/10Celebration High SchoolGrades: 9-12Distance: 4.6 mi
Get a cash offer in 3 minutes
Find out how much your home could sell for in as little as 3 minutes with a no-obligation cash offer.
Estimated market value
$624,900
Get a cash offer in 3 minutes
Find out how much your home could sell for in as little as 3 minutes with a no-obligation cash offer.
Estimated market value
$624,900
- Florida
- Osceola County
- Kissimmee
- 34747
- 2186 TRIPOLI COURT
Nearby cities
Nearby neighborhoods
Nearby zip codes
Other Kissimmee Topics
