This spacious fully furnished 9-bedroom, 6-bathroom pool home is located in the sought-after Windsor at Westside Resort. One of the largest floor plans in the community, the home is ideal for large vacationing groups for investors and for your own pleasure. The open-concept floor plan features multiple living areas, a large upstairs loft/game room, and a modern kitchen with granite countertops, stainless steel appliances, and ample seating. The home includes themed bedrooms, generous sleeping capacity, and stylish furnishings throughout. The private screened-in pool and spa, complete with a covered lanai and outdoor dining area—perfect for relaxing or entertaining. Whether hosting guests or enjoying it personally, this outdoor space adds major rental appeal. Windsor at Westside offers resort-style amenities, including Clubhouse with restaurant and bar, with lazy river and water slide, fitness center, arcade, and sports courts, 24/7 manned security gate. With covered outdoor sitting, hot tub/spa, sand volley, basketball court, walking trails, store/ market place, it is Located only minutes from Walt Disney World! New laminate floors throughout the entire house! Come and take a look today!
For sale
$659,000
2183 TRIPOLI CT, KISSIMMEE, FL 34747
9beds
4,391sqft
Single Family Residence
Built in 2016
5,663 Square Feet Lot
$635,800 Zestimate®
$150/sqft
$563/mo HOA
What's special
Covered lanaiThemed bedroomsGenerous sleeping capacityCovered outdoor sittingOpen-concept floor planStylish furnishings throughoutAmple seating
- 88 days
- 99
- 15
Zillow last checked:
Listing updated:
Listed by:
Ann Yu 215-495-8939,
AAA GLOBAL VENTURES PA 407-717-5232
Source: Stellar MLS,MLS#: S5130786 Originating MLS: Orlando Regional
Originating MLS: Orlando Regional
Facts & features
Interior
Bedrooms & bathrooms
- Bedrooms: 9
- Bathrooms: 6
- Full bathrooms: 6
Primary bedroom
- Description: Room3
- Features: Walk-In Closet(s)
- Level: First
- Area: 208 Square Feet
- Dimensions: 16x13
Other
- Description: Room12
- Features: Walk-In Closet(s)
- Level: Second
- Area: 120 Square Feet
- Dimensions: 12x10
Other
- Description: Room9
- Features: Walk-In Closet(s)
- Level: Second
- Area: 132 Square Feet
- Dimensions: 12x11
Other
- Description: Room13
- Features: Walk-In Closet(s)
- Level: Second
- Area: 120 Square Feet
- Dimensions: 12x10
Other
- Description: Room11
- Features: Walk-In Closet(s)
- Level: Second
- Area: 120 Square Feet
- Dimensions: 12x10
Other
- Description: Room10
- Features: Walk-In Closet(s)
- Level: Second
- Area: 132 Square Feet
- Dimensions: 12x11
Bedroom 2
- Description: Room5
- Features: Walk-In Closet(s)
- Level: Second
- Area: 180 Square Feet
- Dimensions: 15x12
Bedroom 3
- Description: Room6
- Features: Walk-In Closet(s)
- Level: Second
- Area: 154 Square Feet
- Dimensions: 14x11
Bedroom 4
- Description: Room7
- Features: Walk-In Closet(s)
- Level: Second
- Area: 143 Square Feet
- Dimensions: 13x11
Bedroom 5
- Description: Room8
- Features: Walk-In Closet(s)
- Level: Second
- Area: 132 Square Feet
- Dimensions: 12x11
Bathroom 1
- Level: First
Bathroom 2
- Level: Second
Game room
- Description: Room4
- Level: Second
- Area: 1066 Square Feet
- Dimensions: 41x26
Kitchen
- Description: Room2
- Level: First
- Area: 156 Square Feet
- Dimensions: 13x12
Living room
- Description: Room1
- Level: First
- Area: 360 Square Feet
- Dimensions: 15x24
Heating
- Heat Pump
Cooling
- Central Air
Appliances
- Included: Oven, Cooktop, Dishwasher, Disposal, Dryer, Electric Water Heater, Ice Maker, Microwave, Range, Range Hood, Refrigerator, Washer
- Laundry: Electric Dryer Hookup, Inside
Features
- Built-in Features, Ceiling Fan(s), Kitchen/Family Room Combo, Living Room/Dining Room Combo, Open Floorplan, Primary Bedroom Main Floor, Stone Counters, Thermostat, Walk-In Closet(s)
- Flooring: Laminate, Tile
- Doors: Sliding Doors
- Windows: Window Treatments
- Has fireplace: No
Interior area
- Total structure area: 5,214
- Total interior livable area: 4,391 sqft
Video & virtual tour
Property
Parking
- Total spaces: 2
- Parking features: Garage - Attached
- Attached garage spaces: 2
Features
- Levels: Two
- Stories: 2
- Patio & porch: Covered, Deck, Patio, Screened
- Has private pool: Yes
- Pool features: Deck, Heated, In Ground, Lighting, Screen Enclosure
- Has spa: Yes
- Spa features: Heated, In Ground
Lot
- Size: 5,663 Square Feet
Details
- Parcel number: 182527558700012090
- Zoning: SHORT TERM
- Special conditions: None
Construction
Type & style
- Home type: SingleFamily
- Architectural style: Traditional
- Property subtype: Single Family Residence
Materials
- Cement Siding, Stucco
- Foundation: Slab
- Roof: Tile
Condition
- New construction: No
- Year built: 2016
Utilities & green energy
- Sewer: Public Sewer
- Water: Public
- Utilities for property: Cable Connected, Electricity Available, Electricity Connected, Public, Water Available
Community & HOA
Community
- Pet fee: $0 monthly
- Subdivision: WINDSOR AT WESTSIDE
HOA
- Has HOA: Yes
- HOA fee: $563 monthly
- HOA name: Joseph Muniz
- HOA phone: 407-479-5500
Location
- Region: Kissimmee
Financial & listing details
- Price per square foot: $150/sqft
- Tax assessed value: $632,900
- Annual tax amount: $12,617
- Date on market: 7/13/2025
- Cumulative days on market: 144 days
- Ownership: Fee Simple
- Total actual rent: 0
- Electric utility on property: Yes
- Road surface type: Asphalt
Estimated market value
$635,800
$604,000 - $668,000
Not available
Price history
| Date | Event | Price |
|---|---|---|
| 6/13/2026 | Listed for sale | $659,000$150/sqft |
Source:  Stellar MLS #S5130786 Report a problem Stellar MLS #S5130786 Report a problem | ||
| 11/6/2025 | Listing removed | $659,000$150/sqft |
Source: Stellar MLS #S5130786 Report a problem | ||
| 10/11/2025 | Price change | $659,000-2.5%$150/sqft |
Source: Stellar MLS #S5130786 Report a problem | ||
| 7/14/2025 | Listed for sale | $676,000+33.2%$154/sqft |
Source: Stellar MLS #S5130786 Report a problem | ||
| 9/14/2016 | Sold | $507,600$116/sqft |
Source: Public Record Report a problem | ||
Public tax history
| Year | Property taxes | Tax assessment |
|---|---|---|
| 2025 | $11,994 -4.9% | $632,900 -12.2% |
| 2024 | $12,617 +10.6% | $720,900 +6.3% |
| 2023 | $11,413 +8.7% | $677,900 +13.2% |
| 2022 | $10,502 +13.5% | $598,900 +20.4% |
| 2021 | $9,251 -2.6% | $497,300 -2.4% |
| 2020 | $9,496 +5.6% | $509,400 +9% |
| 2019 | $8,995 | $467,300 +1.2% |
| 2018 | $8,995 -2.2% | $461,900 +5% |
| 2017 | $9,201 +6.9% | $440,100 +1000.3% |
| 2016 | $8,606 +247% | $40,000 +33.3% |
| 2015 | $2,480 | $30,000 |
Find assessor info on the county website
Monthly payment
Est. payment
Payment breakdown
Explore the cost of this home by adjusting the details. Changes won't be saved.Climate risks
Neighborhood: 34747
Similar homes
- $658,0009 bd6 ba4.3k sqft2147 TRIPOLI COURT, KISSIMMEE, FL 34747For Sale
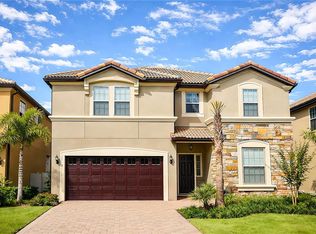
 MLS ID #S5149067, Shawn Huang, EMPIRE NETWORK REALTY. Stellar MLS
 - $680,0008 bd6 ba4k sqft8812 MACAPA DRIVE, KISSIMMEE, FL 34747For Sale
 MLS ID #O6428715, Yujie Jiang, INTOP REALTY LLC. Stellar MLS
 - $695,0008 bd6 ba4k sqft2137 MALTA TERRACE, KISSIMMEE, FL 34747For Sale
 MLS ID #O6431236, Lucia Wu, GOLDEN SUN REALTY INC. Stellar MLS
 - $629,0008 bd6 ba4k sqft1829 GOBI DRIVE, KISSIMMEE, FL 34747For Sale
 MLS ID #O6412821, Mike Chen, P.A, LA ROSA REALTY LLC. Stellar MLS
 - $689,9958 bd6 ba4k sqft1885 GOBI DRIVE, KISSIMMEE, FL 34747For SaleMLS ID #O6383464, Sunny Pabla, PABLA PROPERTIES. Stellar MLS
- $629,9009 bd6 ba4.3k sqft1678 LIMA AVE, KISSIMMEE, FL 34747For SaleMLS ID #O6420335, Matt Dixon, COMPASS FLORIDA LLC. Stellar MLS
- $720,0009 bd6 ba4.3k sqft8811 MACAPA DRIVE, KISSIMMEE, FL 34747For SaleMLS ID #O6382041, Selina Li, YOUR DREAM HOUSE REALTY. Stellar MLS
- $679,0008 bd6 ba4k sqft1682 LIMA AVENUE, KISSIMMEE, FL 34747For SaleMLS ID #O6365268, Veronica Li, RATIO REAL ESTATE, LLC. Stellar MLS
- $639,9008 bd6 ba4k sqft1614 LIMA AVENUE, KISSIMMEE, FL 34747For SaleMLS ID #S5126817, Gabriel Silva Andrada, FLORIDA SPIRIT HOMES. Stellar MLS
- $699,9007 bd6 ba3.3k sqft2112 MOROCCO WAY, KISSIMMEE, FL 34747For SaleMLS ID #S5147600, Felix Rentas, RENTAS REALTY GROUP LLC. Stellar MLS
- $799,0009 bd6 ba4.1k sqft8981 AMELIA DOWNS TRAIL, KISSIMMEE, FL 34747For SaleMLS ID #O6435336, Gisele Abrantes Trautman, LARTOK LLC. Stellar MLS
- $590,9906 bd5 ba2.9k sqft8914 CAROLINE BAY COURT, KISSIMMEE, FL 34747For SaleMLS ID #O6410893, Marcelle Pipolo de Sa, FLORIDA REALTY INVESTMENTS. Stellar MLS
- $550,0006 bd5 ba3.1k sqft9013 RHODES STREET, KISSIMMEE, FL 34747For SaleMLS ID #O6381275, Rosania Taylor, WRA BUSINESS & REAL ESTATE. Stellar MLS
- $568,0007 bd6 ba3.2k sqft1861 NICE CT, KISSIMMEE, FL 34747For SaleMLS ID #O6363676, Michael Steward, EXP REALTY LLC. Stellar MLS
- $579,0007 bd6 ba3.3k sqft8900 PRAGUE WAY, KISSIMMEE, FL 34747For SaleMLS ID #O6329265, Veronica Li, RATIO REAL ESTATE, LLC. Stellar MLS
- $635,0006 bd5 ba3.7k sqft9032 FLAMINGO KEY WAY, KISSIMMEE, FL 34747For SaleMLS ID #S5134521, Beverly Amerman, LPT REALTY, LLC. Stellar MLS
- $799,0009 bd7 ba4.3k sqft9043 SUNSHINE RIDGE LOOP, KISSIMMEE, FL 34747For SaleMLS ID #O6341342, Ursula Garcia Moraes, PRISTINE INTERNATIONAL REALTY LLC. Stellar MLS
- $499,9006 bd5 ba3.1k sqft1888 GOBI DRIVE, KISSIMMEE, FL 34747For SaleMLS ID #S5154103, Mingke Li, MULTI CHOICE REALTY LLC. Stellar MLS
- $524,9006 bd5 ba3.1k sqft8936 PRAGUE WAY, KISSIMMEE, FL 34747For SaleMLS ID #O6414964, Cristina Perez Rodriguez, COMPASS FLORIDA LLC. Stellar MLS
- $529,0006 bd5 ba3.1k sqft1809 NICE COURT, KISSIMMEE, FL 34747For SaleMLS ID #O6412809, Mike Chen, P.A, LA ROSA REALTY LLC. Stellar MLS
