**Seller SEEKING A LEASE BACK for 1 to 4 YEARS AFTER CLOSING** Take advantage of an existing conventional mortgage roughly $500,000 at 3.25%. Not assumable, but open to creative financing. Rare & Beautiful 4 bed/5 bath home with a Carriage House! NEW Roof, New Dishwasher, Interior Paint, Both Water Heaters, HVAC, QuiteCool Whole House Fan, Levolor Cellular Shades, Main Level LVP Flooring, Open Stair Remodel, Garage Gym and Redline Custom Garage Cabinets -- all since 2020. Main Floor Office with Barn Doors. A Chef's Delight Kitchen includes slab natural stone, custom backsplash, solid wood cabinets and professional series Viking Appliances. The Great Room opens up to a custom oversized patio with built in outdoor kitchen and firepit both plumbed for natural gas. The exterior patio has direct access to a 490 square foot Carriage House -- a large finished room over garage with a full bath and a separate entrance. The property's landscaping is almost maintenance free. The front exterior landscaping and snow removal handled by HOA and backyard is high end artificial grass which is kid and pet friendly. So many more bells and whistles...Motorized Cellular Shades over Primary Tub, Honeywell Ademco Security System, Adagio Inspiration Falls Water Feature, Hale Dog Door (can be removed), Cable TV run to Patio, and so much more. Plus the Garage Gym includes Slat Walls, shelves, hooks & baskets; TuffRail; Mirrors; Pull-up Bar, Rubber Flooring, Rep Fitness Medicine Balls w/shelf, Mounted TV and Fan! This is all offered in the Award Winning Idyllwilde Neighborhood! Great Schools nearby! Plenty of Open Space, Trails, Tallman Meadow Park and the amazing Fika Coffee House. Plus access to the Community Club House, Swimming Pool & Fitness Center! (Floor plans in photos). **Seller SEEKING A LEASE BACK for 1 to 4 years after Closing**Seller holds an active real estate license.** 3d Tour and more pictures at https://capturecoloradohomes.gofullframe.com/bt/21864_E_Tallkid_Avenue.html
Sold for $785,000
$785,000
21864 E Tallkid Avenue, Parker, CO 80138
4beds
3,821sqft
Single Family Residence
Built in 2006
5,227 Square Feet Lot
$782,200 Zestimate®
$205/sqft
$4,190 Estimated rent
Home value
$782,200
$743,000 - $821,000
$4,190/mo
Zestimate® history
Owner options
List your home for rent
$4,190/mo
Rent Zestimate®
Find your next renter with Zillow Rental Manager. Plus, with online applications, you can quickly screen prospective tenants – for free.
$4,190/mo
Rent Zestimate®
Refinance and save
$4,971/mo
Est. payment
Refinancing to a lower rate could help reduce your monthly payments and save thousands over the life of the loan.
$4,971/mo
Est. payment
Explore your selling options
Work with a Zillow partner agent
Leverage their expertise and Zillow's premium Showcase listings to get your home seen by more buyers.
Get startedList with your own agent
Get your home in front of millions of buyers by listing it on Zillow.
Learn how to do itSell it yourself
Take full control of how buyers see your home on Zillow by listing For Sale by Owner (FSBO).
List your homeWhat's special
Zillow last checked:
Listing updated:
Listed by:
Russ Woloch 720-797-5759 Russ@reRESULTS.com,
HomeSmart
Bought with:
Laurie Schultz, 100072923
Realty One Group View
Source: REcolorado as distributed by MLS GRID,MLS#: 6592347
Facts & features
Interior
Bedrooms & bathrooms
- Bedrooms: 4
- Bathrooms: 5
- Full bathrooms: 3
- 3/4 bathrooms: 1
- 1/2 bathrooms: 1
- Main level bathrooms: 1
Primary bedroom
- Level: Upper
- Area: 260 Square Feet
- Dimensions: 20 x 13
Bedroom
- Level: Upper
- Area: 156 Square Feet
- Dimensions: 12 x 13
Bedroom
- Level: Upper
- Area: 168 Square Feet
- Dimensions: 12 x 14
Bedroom
- Description: Separate 490 Sf Carriage House Over Garage
- Level: Upper
- Area: 315 Square Feet
- Dimensions: 21 x 15
Primary bathroom
- Level: Upper
Bathroom
- Level: Main
Bathroom
- Level: Upper
Bathroom
- Description: Full Bathroom In Carriage House
- Level: Upper
Bathroom
- Level: Basement
Dining room
- Description: Primary Dining Room
- Level: Main
- Area: 168 Square Feet
- Dimensions: 12 x 14
Dining room
- Description: Kitchen Dining Room
- Level: Main
- Area: 156 Square Feet
- Dimensions: 13 x 12
Family room
- Level: Basement
- Area: 522 Square Feet
- Dimensions: 29 x 18
Great room
- Description: Includes Kitchen, Kitchen Dining & Living Rm
- Level: Main
Gym
- Description: Garage Gym (Top Of Tandem)
- Level: Main
- Area: 220 Square Feet
- Dimensions: 20 x 11
Kitchen
- Level: Main
- Area: 120 Square Feet
- Dimensions: 12 x 10
Laundry
- Description: Utility Sink, Storage
- Level: Main
- Area: 77 Square Feet
- Dimensions: 7 x 11
Living room
- Level: Main
- Area: 272 Square Feet
- Dimensions: 17 x 16
Office
- Description: Barn Doors & Front Of Home Location
- Level: Main
- Area: 156 Square Feet
- Dimensions: 13 x 12
Heating
- Forced Air, Natural Gas
Cooling
- Central Air
Appliances
- Included: Convection Oven, Cooktop, Dishwasher, Disposal, Humidifier, Microwave, Refrigerator, Self Cleaning Oven
Features
- Ceiling Fan(s), Central Vacuum, Eat-in Kitchen, Five Piece Bath, Granite Counters, High Ceilings, High Speed Internet, Jack & Jill Bathroom, Open Floorplan, Smoke Free, Walk-In Closet(s)
- Flooring: Carpet, Laminate, Tile
- Windows: Double Pane Windows, Window Coverings
- Basement: Crawl Space,Finished,Partial,Sump Pump
- Number of fireplaces: 1
- Fireplace features: Gas Log, Great Room
Interior area
- Total structure area: 3,821
- Total interior livable area: 3,821 sqft
- Finished area above ground: 2,985
- Finished area below ground: 752
Property
Parking
- Total spaces: 3
- Parking features: Dry Walled
- Attached garage spaces: 3
Features
- Levels: Two
- Stories: 2
- Patio & porch: Front Porch, Patio
- Exterior features: Barbecue, Fire Pit
Lot
- Size: 5,227 Square Feet
Details
- Parcel number: R0449665
- Special conditions: Standard
Construction
Type & style
- Home type: SingleFamily
- Architectural style: Contemporary
- Property subtype: Single Family Residence
Materials
- Frame
- Foundation: Structural
- Roof: Composition
Condition
- Updated/Remodeled
- Year built: 2006
Details
- Builder name: Village Homes
- Warranty included: Yes
Utilities & green energy
- Sewer: Public Sewer
- Water: Public
Community & HOA
Community
- Security: Carbon Monoxide Detector(s), Security System, Smoke Detector(s)
- Subdivision: Idyllwilde/Reata North
HOA
- Has HOA: Yes
- Amenities included: Clubhouse, Fitness Center, Park, Pool, Trail(s)
- Services included: Maintenance Grounds, Recycling, Road Maintenance, Snow Removal, Trash
- HOA fee: $326 monthly
- HOA name: Advanced HOA Management
- HOA phone: 303-482-2213
Location
- Region: Parker
Financial & listing details
- Price per square foot: $205/sqft
- Tax assessed value: $818,874
- Annual tax amount: $4,979
- Date on market: 7/5/2024
- Listing terms: Cash,Conventional,FHA,Owner Will Carry,VA Loan
- Exclusions: Clothes Washer, Clothes Dryer, X2 Chest Freezers
- Ownership: Individual
Price history
| Date | Event | Price |
|---|---|---|
| 10/7/2024 | Sold | $785,000-0.6%$205/sqft |
Source:  REcolorado as distributed by MLS GRID #6592347 Report a problem REcolorado as distributed by MLS GRID #6592347 Report a problem | ||
| 9/16/2024 | Pending sale | $790,000$207/sqft |
Source: REcolorado as distributed by MLS GRID #6592347 Report a problem | ||
| 7/5/2024 | Listed for sale | $790,000+35.6%$207/sqft |
Source: REcolorado as distributed by MLS GRID #6592347 Report a problem | ||
| 6/18/2020 | Sold | $582,500-1.3%$152/sqft |
Source: Public Record Report a problem | ||
| 5/22/2020 | Pending sale | $589,900$154/sqft |
Source: Re/max Alliance #2548923 Report a problem | ||
| 5/21/2020 | Listed for sale | $589,900$154/sqft |
Source: Re/max Alliance #2548923 Report a problem | ||
| 5/5/2020 | Pending sale | $589,900$154/sqft |
Source: Re/max Alliance #2548923 Report a problem | ||
| 5/2/2020 | Listed for sale | $589,900+38.8%$154/sqft |
Source: Re/max Alliance #2548923 Report a problem | ||
| 10/27/2014 | Sold | $425,000$111/sqft |
Source: Public Record Report a problem | ||
| 9/27/2014 | Listed for sale | $425,000+25%$111/sqft |
Source: 8z Real Estate #7715857 Report a problem | ||
| 6/28/2011 | Sold | $340,000-5.5%$89/sqft |
Source: Public Record Report a problem | ||
| 3/28/2011 | Price change | $359,900-2.5%$94/sqft |
Source: RE/MAX Southeast Inc. #981336 Report a problem | ||
| 10/30/2010 | Price change | $369,000-2.6%$97/sqft |
Source: RE/MAX Southeast Inc. #931264 Report a problem | ||
| 9/21/2010 | Listed for sale | $379,000+36.3%$99/sqft |
Source: RE/MAX Southeast Inc. #931264 Report a problem | ||
| 2/2/2010 | Sold | $278,000-28.9%$73/sqft |
Source: Public Record Report a problem | ||
| 4/3/2007 | Sold | $391,100$102/sqft |
Source: Public Record Report a problem | ||
Public tax history
| Year | Property taxes | Tax assessment |
|---|---|---|
| 2025 | $4,927 -1% | $51,180 -3.3% |
| 2024 | $4,979 +30.2% | $52,930 -1% |
| 2023 | $3,825 -6.6% | $53,440 +41.8% |
| 2022 | $4,095 | $37,700 -2.8% |
| 2021 | -- | $38,780 +1.2% |
| 2020 | $4,196 +5.9% | $38,310 |
| 2019 | $3,963 | $38,310 +12.5% |
| 2018 | $3,963 +5% | $34,050 |
| 2017 | $3,773 -6% | $34,050 +3% |
| 2016 | $4,015 -1.3% | $33,070 |
| 2015 | $4,067 +11.9% | $33,070 +21.7% |
| 2014 | $3,633 | $27,180 |
| 2013 | -- | $27,180 -1.8% |
| 2012 | -- | $27,670 |
| 2011 | -- | $27,670 -17.4% |
| 2010 | -- | $33,500 +9.6% |
| 2009 | $1,920 | $30,570 |
| 2008 | -- | $30,570 +473.5% |
| 2007 | -- | $5,330 -62.4% |
| 2006 | $1,684 | $14,180 +729.2% |
| 2004 | -- | $1,710 |
Find assessor info on the county website
Neighborhood: Reata North
Nearby homes
- $642,5003 bd3 ba3.4k sqft21886 E Tallkid Ave, Parker, CO 80138Sold

- $764,7003 bd4 ba3.8k sqft21848 E Tallkid Ave, Parker, CO 80138Off Market
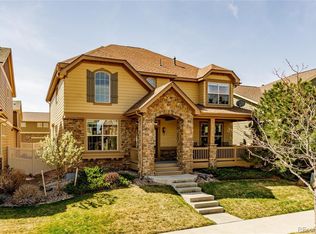
- $716,6004 bd4 ba3.9k sqft21832 E Tallkid Ave, Parker, CO 80138Off Market
- $654,9005 bd4 ba3.4k sqft21863 E Tallkid Ave, Parker, CO 80138Off Market

- $728,1004 bd5 ba3k sqft12144 S Wanderlust Way, Parker, CO 80138Off Market
- $787,4004 bd3 ba3.7k sqft12148 S Wanderlust Way, Parker, CO 80138Off Market
- $627,1003 bd3 ba3.5k sqft21875 E Tallkid Ave, Parker, CO 80138Off Market
- $641,2003 bd3 ba2.2k sqft21816 E Tallkid Ave, Parker, CO 80138Off Market
Nearby schools
GreatSchools rating
- 8/10Pioneer Elementary SchoolGrades: PK-5Distance: 1.3 mi
- 8/10Cimarron Middle SchoolGrades: 6-8Distance: 0.6 mi
- 10/10Legend High SchoolGrades: 9-12Distance: 0.5 mi
Schools provided by the listing agent
- Elementary: Pioneer
- Middle: Cimarron
- High: Legend
- District: Douglas RE-1
Source: REcolorado as distributed by MLS GRID. This data may not be complete. We recommend contacting the local school district to confirm school assignments for this home.
Get a cash offer in 3 minutes
Find out how much your home could sell for in as little as 3 minutes with a no-obligation cash offer.
Estimated market value
$782,200
Get a cash offer in 3 minutes
Find out how much your home could sell for in as little as 3 minutes with a no-obligation cash offer.
Estimated market value
$782,200
- Colorado
- Douglas County
- Parker
- 80138
- Reata North
- 21864 E Tallkid Avenue
Nearby cities
Nearby neighborhoods
Nearby zip codes
Other Parker Topics
