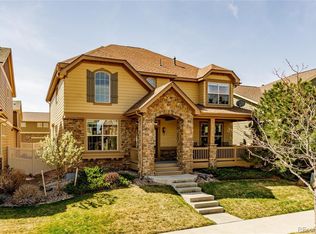
3 BD/3 BA 2 story w/ coveted MAIN FLOOR MASTER and 3 CAR GARAGE in Idyllwilde. This low-maintenance home has been lovingly cared for, super clean, meticulously maintained and in great condition. Upon entering you will see the open floor plan features soaring ceilings, hardwood floors & large windows providing tons of natural light. Large and open spaces and lots of living space. The living and dining rooms provide plenty of room for entertaining family and guests. The kitchen is an entertainers dream w/ granite countertops, double ovens, tons of storage and a pantry. Unwind in the main-floor, spacious primary suite w/ 5 piece spa like bath and walk-in closet w/ custom built-ins. A huge mud/craft/laundry room w/ plenty of cabinet space complete the main floor. Upstairs you will find two additional bedrooms, w/ lage walk-in closets w/ custom built-ins and a secondary Jack and Jill bath. Plenty of storage and closet space throughout. The clean and unfinished basement awaits your touch and would be perfect for additional living space, home office, workout room or additional bed/bath. Enjoy your extra free time with the HOA taking care of exterior front lawn maintenance, irrigation, alley, snow removal to your front porch after 4", trash & recycling. Idyllwild is an award winning active community w/ fitness center, monthly planned activities at the clubhouse and a resort style outdoor pool. Just a walk away to the coffee shop to meet neighbors, and Tallman Meadow Park and Discovery Park. Easy access to miles of walking/biking trails.
Sold for $642,500
$642,500
21886 E Tallkid Avenue, Parker, CO 80138
3beds
3,443sqft
Single Family Residence
Built in 2006
7,100 Square Feet Lot
$697,200 Zestimate®
$187/sqft
$3,563 Estimated rent
Home value
$697,200
$662,000 - $732,000
$3,563/mo
Zestimate® history
Owner options
List your home for rent
$3,563/mo
Rent Zestimate®
Find your next renter with Zillow Rental Manager. Plus, with online applications, you can quickly screen prospective tenants – for free.
$3,563/mo
Rent Zestimate®
Refinance and save
$3,910/mo
Est. payment
Refinancing to a lower rate could help reduce your monthly payments and save thousands over the life of the loan.
$3,910/mo
Est. payment
Explore your selling options
Work with a Zillow partner agent
Leverage their expertise and Zillow's premium Showcase listings to get your home seen by more buyers.
Get startedList with your own agent
Get your home in front of millions of buyers by listing it on Zillow.
Learn how to do itSell it yourself
Take full control of how buyers see your home on Zillow by listing For Sale by Owner (FSBO).
List your homeWhat's special
Zillow last checked:
Listing updated:
Listed by:
Stephanie Ismert 303-522-3552 stephanieismert@madisonprops.com,
Madison & Company Properties
Bought with:
Denise Ingram, 40045673
Listings.com
Source: REcolorado as distributed by MLS GRID,MLS#: 6590506
Facts & features
Interior
Bedrooms & bathrooms
- Bedrooms: 3
- Bathrooms: 3
- Full bathrooms: 2
- 1/2 bathrooms: 1
- Main level bathrooms: 2
- Main level bedrooms: 1
Primary bedroom
- Description: Large Primary W/ 5 Piece Ensuite Bath & Walk-In Closet W/ Custom Built-Ins
- Level: Main
- Area: 272 Square Feet
- Dimensions: 16 x 17
Bedroom
- Description: Large Secondary Bedrooms W/ Walk-In Closets, W/ Custom Built-Ins And Jack & Jill Bath
- Level: Upper
- Area: 289 Square Feet
- Dimensions: 17 x 17
Bedroom
- Level: Upper
- Area: 238 Square Feet
- Dimensions: 14 x 17
Primary bathroom
- Description: 5 Piece Bath
- Level: Main
Bathroom
- Description: Jack & Jill For The Two Adjoining Bedrooms
- Level: Upper
Bathroom
- Level: Main
Dining room
- Description: Hardwood Floors W/ Large Windows
- Level: Main
- Area: 168 Square Feet
- Dimensions: 12 x 14
Kitchen
- Description: Tons Of Storage, Cherry Cabinetry, Granite Counter-Tops, Double Ovens & Pantry
- Level: Main
- Area: 324 Square Feet
- Dimensions: 18 x 18
Laundry
- Description: Tons Of Space W/ Room For Office Or Crafting, Tons Of Storage
- Level: Main
- Area: 154 Square Feet
- Dimensions: 11 x 14
Living room
- Description: Hardwood Floors W/ Large Windows, Fireplace, Ceiling Fan
- Level: Main
- Area: 336 Square Feet
- Dimensions: 16 x 21
Loft
- Description: W/ Built-In Desk/Workspace
- Level: Upper
Heating
- Forced Air
Cooling
- Central Air
Appliances
- Included: Convection Oven, Dishwasher, Disposal, Dryer, Microwave, Refrigerator, Self Cleaning Oven, Washer
- Laundry: In Unit
Features
- Ceiling Fan(s), Five Piece Bath, Granite Counters, High Ceilings, Jack & Jill Bathroom, Open Floorplan, Pantry, Primary Suite, Radon Mitigation System, Smoke Free, Walk-In Closet(s)
- Flooring: Carpet, Tile, Wood
- Windows: Double Pane Windows, Window Coverings
- Basement: Bath/Stubbed,Unfinished
- Number of fireplaces: 1
- Fireplace features: Family Room, Gas
- Common walls with other units/homes: No Common Walls
Interior area
- Total structure area: 3,443
- Total interior livable area: 3,443 sqft
- Finished area above ground: 2,569
- Finished area below ground: 0
Property
Parking
- Total spaces: 3
- Parking features: Concrete
- Garage spaces: 3
Features
- Levels: Two
- Stories: 2
- Patio & porch: Patio
- Exterior features: Private Yard
- Fencing: Full
Lot
- Size: 7,100 Square Feet
Details
- Parcel number: R0449666
- Special conditions: Standard
Construction
Type & style
- Home type: SingleFamily
- Property subtype: Single Family Residence
Materials
- Frame
- Foundation: Structural
- Roof: Composition
Condition
- Year built: 2006
Utilities & green energy
- Sewer: Public Sewer
- Water: Public
Community & HOA
Community
- Subdivision: Reata North
HOA
- Has HOA: Yes
- Amenities included: Clubhouse, Fitness Center, Park, Playground, Pool, Trail(s)
- Services included: Maintenance Grounds, Recycling, Snow Removal, Trash
- HOA fee: $128 monthly
- HOA name: Idyllwilde Master Association
- HOA phone: 303-482-2213
- Second HOA fee: $190 monthly
- Second HOA name: Ranch & Patio Homes Association
- Second HOA phone: 303-482-2213
Location
- Region: Parker
Financial & listing details
- Price per square foot: $187/sqft
- Tax assessed value: $812,803
- Annual tax amount: $2,933
- Date on market: 9/29/2023
- Listing terms: Cash,Conventional,FHA,VA Loan
- Exclusions: None
- Ownership: Corporation/Trust
- Road surface type: Paved
Price history
| Date | Event | Price |
|---|---|---|
| 11/30/2023 | Listing removed | -- |
Source: Zillow Rentals Report a problem | ||
| 11/19/2023 | Listed for rent | $3,300$1/sqft |
Source: Zillow Rentals Report a problem | ||
| 11/9/2023 | Sold | $642,500-1.2%$187/sqft |
Source:  REcolorado as distributed by MLS GRID #6590506 Report a problem REcolorado as distributed by MLS GRID #6590506 Report a problem | ||
| 10/11/2023 | Pending sale | $650,000$189/sqft |
Source: REcolorado as distributed by MLS GRID #6590506 Report a problem | ||
| 9/29/2023 | Listed for sale | $650,000+54.3%$189/sqft |
Source: REcolorado as distributed by MLS GRID #6590506 Report a problem | ||
| 5/1/2006 | Sold | $421,268$122/sqft |
Source: Public Record Report a problem | ||
Public tax history
| Year | Property taxes | Tax assessment |
|---|---|---|
| 2025 | $5,001 +14.3% | $50,800 -5.3% |
| 2024 | $4,375 +49.2% | $53,660 -1% |
| 2023 | $2,933 -6.6% | $54,180 +51.1% |
| 2022 | $3,139 | $35,860 -2.8% |
| 2021 | -- | $36,890 +1.3% |
| 2020 | $3,988 +3.1% | $36,410 |
| 2019 | $3,866 +27.6% | $36,410 +9.6% |
| 2018 | $3,030 +5% | $33,220 |
| 2017 | $2,884 +47.9% | $33,220 +3.4% |
| 2016 | $1,950 -1.3% | $32,130 |
| 2015 | $1,975 +12.7% | $32,130 +22.5% |
| 2014 | $1,753 | $26,230 |
| 2013 | -- | $26,230 -4% |
| 2012 | -- | $27,310 |
| 2011 | -- | $27,310 -14.2% |
| 2010 | -- | $31,840 +11% |
| 2009 | $3,602 | $28,680 |
| 2008 | -- | $28,680 +295.6% |
| 2007 | -- | $7,250 |
| 2006 | $1,684 | $7,250 +324% |
| 2004 | -- | $1,710 |
Find assessor info on the county website
Neighborhood: Reata North
Nearby homes
- $785,0004 bd5 ba3.8k sqft21864 E Tallkid Ave, Parker, CO 80138Sold

- $764,7003 bd4 ba3.8k sqft21848 E Tallkid Ave, Parker, CO 80138Off Market
- $787,4004 bd3 ba3.7k sqft12148 S Wanderlust Way, Parker, CO 80138Off Market

- $728,1004 bd5 ba3k sqft12144 S Wanderlust Way, Parker, CO 80138Off Market
- $537,0002 bd3 ba2.1k sqft21899 E Tallkid Ave, Parker, CO 80138Off Market
- $755,5004 bd4 ba3.8k sqft21951 E Idyllwilde Dr, Parker, CO 80138Sold
- $627,1003 bd3 ba3.5k sqft21875 E Tallkid Ave, Parker, CO 80138Off Market
- $716,6004 bd4 ba3.9k sqft21832 E Tallkid Ave, Parker, CO 80138Off Market
Nearby schools
GreatSchools rating
- 8/10Pioneer Elementary SchoolGrades: PK-5Distance: 1.3 mi
- 8/10Cimarron Middle SchoolGrades: 6-8Distance: 0.6 mi
- 10/10Legend High SchoolGrades: 9-12Distance: 0.5 mi
Schools provided by the listing agent
- Elementary: Pioneer
- Middle: Cimarron
- High: Legend
- District: Douglas RE-1
Source: REcolorado as distributed by MLS GRID. This data may not be complete. We recommend contacting the local school district to confirm school assignments for this home.
Get a cash offer in 3 minutes
Find out how much your home could sell for in as little as 3 minutes with a no-obligation cash offer.
Estimated market value
$697,200
Get a cash offer in 3 minutes
Find out how much your home could sell for in as little as 3 minutes with a no-obligation cash offer.
Estimated market value
$697,200
- Colorado
- Douglas County
- Parker
- 80138
- Reata North
- 21886 E Tallkid Avenue
Nearby cities
Nearby neighborhoods
Nearby zip codes
Other Parker Topics
