**PRICE REDUCTION** Discover luxury living at its finest in this extraordinary 5-bedroom, 4.5-bath, 3-car garage estate in the exclusive GATED community of Pristine Lake Preserve. Built in 2021 and offering 4,536 sq. ft. of elegantly designed living space, this home blends timeless style with modern convenience and enjoys a serene conservation setting with access to a 25-acre spring fed lake. From the moment you arrive, the curb appeal captivates with a turret-style entry, stacked stone accents, paver driveway, wood-styled garage doors, architectural lighting, and an inviting second-level balcony. Step inside the dramatic two-story foyer with soaring ceilings, a statement chandelier, and a sweeping staircase with wrought-iron detail. Natural light pours through expansive windows, showcasing the open floor plan designed for both entertaining and everyday living. Crown molding and Plantation shutters throughout. The gourmet kitchen is the heart of the home and an entertainer’s dream. Outfitted with Quartz countertops, glass backsplash, high-end stainless appliances, a gas cooktop, wall oven and microwave, walk-in pantry, and an oversized island, it flows seamlessly into the spacious living area and formal dining room. A private home office with French doors is ideal for work-from-home or quiet study. This thoughtful floor plan features two primary suites, offering both comfort and versatility. The main suite is a retreat of elegance, featuring wood ceiling beams, crown molding, and an ensuite spa-inspired bathroom. The bath boasts a Granite topped double vanity with built-in towers, a frameless glass shower, tiled with bench seating, and dual closets. A second primary suite enhances flexibility making it ideal for multi-generational living or long-term guests. The upper level unveils a loft enhanced by a well-appointed mini kitchen, perfect for everything from intimate family gatherings and festive movie nights to refined study or leisure. Two bedrooms share a stylish Jack-and-Jill bath, while a distinguished bedroom five boasts balcony access with panoramic views of the tranquil pond and pristine preserve—an exclusive sanctuary for relaxation. The resort-style backyard is your private oasis. Slide open the quadruple glass doors to a screened lanai featuring a cozy outdoor fireplace, heated pool with sheer descent waterfall, sundeck with fountains, architectural lighting, and abundant space to lounge. The full outdoor kitchen, finished with stacked stone is equipped with a gas grill, beverage fridge, prep area, and bar—making alfresco dining a breeze. Beyond the lanai a brand-new 15x54 paver patio with firepit creates the ultimate setting for year-round entertaining. Professionally designed tropical landscaping ensures both beauty and privacy, with serene water and preserve views as the backdrop. Pristine Lake Preserve offers residents exclusive access to private spring-fed Curve Lake, private boat ramp, dock, and beautifully maintained park. Low HOA fees and no CDD! Featuring extensive upgrades and a lifestyle that balances luxury and comfort, this home is truly one-of-a-kind. Don’t wait — schedule your private showing today and experience the dream of living in Pristine Lake Preserve!
Sold for $1,059,000
$1,059,000
21867 AMELIA ROSE WAY, LAND O LAKES, FL 34637
5beds
4,536sqft
Single Family Residence
Built in 2021
8,783 Square Feet Lot
$1,051,600 Zestimate®
$233/sqft
$5,678 Estimated rent
Home value
$1,051,600
$957,000 - $1.16M
$5,678/mo
Zestimate® history
Owner options
List your home for rent
$5,678/mo
Rent Zestimate®
Find your next renter with Zillow Rental Manager. Plus, with online applications, you can quickly screen prospective tenants – for free.
$5,678/mo
Rent Zestimate®
Refinance and save
$7,392/mo
Est. payment
Refinancing to a lower rate could help reduce your monthly payments and save thousands over the life of the loan.
$7,392/mo
Est. payment
Explore your selling options
Work with a Zillow partner agent
Leverage their expertise and Zillow's premium Showcase listings to get your home seen by more buyers.
Get startedList with your own agent
Get your home in front of millions of buyers by listing it on Zillow.
Learn how to do itSell it yourself
Take full control of how buyers see your home on Zillow by listing For Sale by Owner (FSBO).
List your homeWhat's special
Cozy outdoor fireplaceOversized islandTwo primary suitesWood-styled garage doorsQuartz countertopsGas grillStylish jack-and-jill bath
Zillow last checked:
Listing updated:
Listed by:
Raymond Mihara 813-960-2300,
MIHARA & ASSOCIATES INC. 813-960-2300
Bought with:
Anthony Aspromonte, 3641708
KELLER WILLIAMS LEGACY REALTY
Source: Stellar MLS,MLS#: TB8432549 Originating MLS: Suncoast Tampa
Originating MLS: Suncoast Tampa
Facts & features
Interior
Bedrooms & bathrooms
- Bedrooms: 5
- Bathrooms: 5
- Full bathrooms: 4
- 1/2 bathrooms: 1
Rooms
- Room types: Bonus Room, Den/Library/Office, Family Room, Dining Room, Living Room, Utility Room
Primary bedroom
- Features: Ceiling Fan(s), Dual Sinks, En Suite Bathroom, Garden Bath, Granite Counters, Makeup/Vanity Space, Split Vanities, Tub with Separate Shower Stall, Window/Skylight in Bath, Walk-In Closet(s)
- Level: First
Primary bedroom
- Features: Built-In Shower Bench, Ceiling Fan(s), Dual Sinks, En Suite Bathroom, Granite Counters, Multiple Shower Heads, Rain Shower Head, Shower No Tub, Window/Skylight in Bath, Walk-In Closet(s)
- Level: Second
Bedroom 3
- Features: Ceiling Fan(s), Jack & Jill Bathroom, Built-in Closet
- Level: Second
Bedroom 4
- Features: Ceiling Fan(s), Jack & Jill Bathroom, Built-in Closet
- Level: Second
Bedroom 5
- Features: Ceiling Fan(s), Built-in Closet
- Level: Second
Dining room
- Level: First
Family room
- Features: Ceiling Fan(s)
- Level: First
Kitchen
- Features: Breakfast Bar, Kitchen Island, Stone Counters, Pantry
- Level: First
Living room
- Level: First
Loft
- Features: Ceiling Fan(s)
- Level: Second
Heating
- Central
Cooling
- Central Air
Appliances
- Included: Convection Oven, Cooktop, Dishwasher, Disposal, Dryer, Exhaust Fan, Gas Water Heater, Ice Maker, Microwave, Range Hood, Refrigerator, Washer, Water Softener
- Laundry: Inside, Laundry Room
Features
- Built-in Features, Ceiling Fan(s), Crown Molding, Dry Bar, High Ceilings, In Wall Pest System, Open Floorplan, Primary Bedroom Main Floor, PrimaryBedroom Upstairs, Solid Surface Counters, Solid Wood Cabinets, Split Bedroom, Thermostat, Walk-In Closet(s), Wet Bar
- Flooring: Ceramic Tile, Hardwood
- Doors: Outdoor Grill, Outdoor Kitchen, Sliding Doors
- Windows: Window Treatments
- Has fireplace: Yes
- Fireplace features: Electric, Family Room, Outside
Interior area
- Total structure area: 6,492
- Total interior livable area: 4,536 sqft
Property
Parking
- Total spaces: 3
- Parking features: Driveway, Garage Door Opener, Split Garage
- Attached garage spaces: 3
- Has uncovered spaces: Yes
Features
- Levels: Two
- Stories: 2
- Patio & porch: Covered, Patio, Screened
- Exterior features: Balcony, Irrigation System, Lighting, Outdoor Grill, Outdoor Kitchen, Private Mailbox
- Has private pool: Yes
- Pool features: Gunite, Heated, In Ground, Lighting, Screen Enclosure
- Fencing: Fenced
- Has view: Yes
- View description: Trees/Woods
- Waterfront features: Waterfront, Lake Privileges, Boat Ramp - Private, Fishing Pier
- Body of water: CURVE LAKE
Lot
- Size: 8,783 Square Feet
- Dimensions: 66 x 125
- Features: Conservation Area, In County, Landscaped
- Residential vegetation: Trees/Landscaped
Details
- Parcel number: 0126180100000000630
- Zoning: MPUD
- Special conditions: None
Construction
Type & style
- Home type: SingleFamily
- Architectural style: Custom
- Property subtype: Single Family Residence
Materials
- Block
- Foundation: Slab
- Roof: Tile
Condition
- New construction: No
- Year built: 2021
Utilities & green energy
- Sewer: Public Sewer
- Water: Public
- Utilities for property: Electricity Connected, Natural Gas Connected, Water Connected
Community & HOA
Community
- Features: Community Boat Ramp, Dock, Private Boat Ramp, Water Access, Waterfront, Deed Restrictions, Gated Community - No Guard, Golf Carts OK, Park, Playground
- Pet fee: $0 monthly
- Subdivision: PRISTINE LAKE PRESERVE
HOA
- Has HOA: Yes
- Amenities included: Gated
- Services included: Maintenance Grounds, Manager, Private Road
- HOA fee: $160 monthly
- HOA name: AVID PROPERTY MANAGEMENT
- HOA phone: 813-868-1104
Location
- Region: Land O Lakes
Financial & listing details
- Price per square foot: $233/sqft
- Tax assessed value: $1,008,494
- Annual tax amount: $10,391
- Date on market: 10/2/2025
- Cumulative days on market: 355 days
- Listing terms: Cash,Conventional,VA Loan
- Ownership: Fee Simple
- Total actual rent: 0
- Electric utility on property: Yes
- Road surface type: Asphalt
Price history
| Date | Event | Price |
|---|---|---|
| 4/20/2026 | Sold | $1,059,000-1.9%$233/sqft |
Source:  Stellar MLS #TB8432549 Report a problem Stellar MLS #TB8432549 Report a problem | ||
| 4/6/2026 | Pending sale | $1,079,000$238/sqft |
Source: Stellar MLS #TB8432549 Report a problem | ||
| 4/2/2026 | Price change | $1,079,000+2.9%$238/sqft |
Source: Stellar MLS #TB8432549 Report a problem | ||
| 2/16/2026 | Price change | $1,049,000-2.3%$231/sqft |
Source: Stellar MLS #TB8432549 Report a problem | ||
| 1/9/2026 | Price change | $1,074,000-2.3%$237/sqft |
Source: Stellar MLS #TB8432549 Report a problem | ||
| 10/20/2025 | Price change | $1,099,000-2.3%$242/sqft |
Source: Stellar MLS #TB8432549 Report a problem | ||
| 10/13/2025 | Price change | $1,125,000-1.7%$248/sqft |
Source: Stellar MLS #TB8432549 Report a problem | ||
| 10/2/2025 | Listed for sale | $1,144,000$252/sqft |
Source: Stellar MLS #TB8432549 Report a problem | ||
| 10/2/2025 | Listing removed | $1,144,000$252/sqft |
Source: Stellar MLS #TB8368281 Report a problem | ||
| 8/31/2025 | Listed for sale | $1,144,000$252/sqft |
Source: Stellar MLS #TB8368281 Report a problem | ||
| 8/20/2025 | Pending sale | $1,144,000$252/sqft |
Source: Stellar MLS #TB8368281 Report a problem | ||
| 7/31/2025 | Price change | $1,144,000-4.6%$252/sqft |
Source: Stellar MLS #TB8368281 Report a problem | ||
| 7/24/2025 | Price change | $1,199,000-4.8%$264/sqft |
Source: Stellar MLS #TB8368281 Report a problem | ||
| 7/8/2025 | Price change | $1,259,000-2.3%$278/sqft |
Source: Stellar MLS #TB8368281 Report a problem | ||
| 6/11/2025 | Price change | $1,289,000-0.8%$284/sqft |
Source: Stellar MLS #TB8368281 Report a problem | ||
| 5/24/2025 | Price change | $1,300,000-3.6%$287/sqft |
Source: Stellar MLS #TB8368281 Report a problem | ||
| 5/19/2025 | Price change | $1,349,000-1.9%$297/sqft |
Source: Stellar MLS #TB8368281 Report a problem | ||
| 4/30/2025 | Price change | $1,375,000-5.2%$303/sqft |
Source: Stellar MLS #TB8368281 Report a problem | ||
| 3/31/2025 | Listed for sale | $1,450,000+84.3%$320/sqft |
Source: Stellar MLS #TB8368281 Report a problem | ||
| 7/12/2024 | Listing removed | $786,649$173/sqft |
Source: Stellar MLS #T3300866 Report a problem | ||
| 5/24/2021 | Sold | $786,649$173/sqft |
Source: Stellar MLS #T3300866 Report a problem | ||
| 4/13/2021 | Pending sale | $786,649$173/sqft |
Source: Stellar MLS #T3300866 Report a problem | ||
| 8/24/2020 | Listing removed | -- |
Source: Homes by Westbay Report a problem | ||
| 5/3/2019 | Listed for sale | -- |
Source: Homes by Westbay Report a problem | ||
Public tax history
| Year | Property taxes | Tax assessment |
|---|---|---|
| 2024 | $10,584 +3.6% | $653,420 |
| 2023 | $10,216 +11% | $653,420 +6.5% |
| 2022 | $9,204 +658% | $613,630 +709% |
| 2021 | $1,214 +10.4% | $75,850 +10% |
| 2020 | $1,100 -1.1% | $68,963 |
| 2019 | $1,112 | $68,963 |
| 2018 | $1,112 | $68,963 |
Find assessor info on the county website
Neighborhood: 34637
Nearby homes
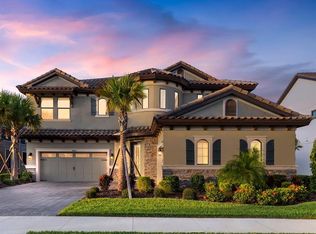
- $1,013,4005 bd5 ba4.2k sqft21855 Amelia Rose Way, Land O Lakes, FL 34637Off Market
- $807,6007,884 Square Feet21879 Amelia Rose Way, Land O Lakes, FL 34637Off Market
- $941,2817,840 Square Feet21891 Amelia Rose Way, Land O Lakes, FL 34637Off Market
- $794,0007,884 Square Feet21843 Amelia Rose Way, Land O Lakes, FL 34637Off Market
- $660,0005 bd4 ba3.5k sqft21878 Amelia Rose Way, Land O Lakes, FL 34637Sold
- $837,3005 bd5 ba4.3k sqft21856 Amelia Rose Way, Land O Lakes, FL 34637Off Market
- $850,1007,492 Square Feet21903 Amelia Rose Way, Land O Lakes, FL 34637Off Market
- $1,020,4005 bd5 ba4.2k sqft21831 Amelia Rose Way, Land O Lakes, FL 34637Off Market
Nearby schools
GreatSchools rating
- 8/10Pine View Elementary SchoolGrades: PK-5Distance: 2.1 mi
- 6/10Pine View Middle SchoolGrades: 6-8Distance: 2.2 mi
- 6/10Land O' Lakes High SchoolGrades: 9-12Distance: 1.7 mi
Schools provided by the listing agent
- Elementary: Pine View Elementary-PO
- Middle: Pine View Middle-PO
- High: Land O' Lakes High-PO
Source: Stellar MLS. This data may not be complete. We recommend contacting the local school district to confirm school assignments for this home.
Get a cash offer in 3 minutes
Find out how much your home could sell for in as little as 3 minutes with a no-obligation cash offer.
Estimated market value
$1,051,600
Get a cash offer in 3 minutes
Find out how much your home could sell for in as little as 3 minutes with a no-obligation cash offer.
Estimated market value
$1,051,600
- Florida
- Pasco County
- Land O Lakes
- 34637
- 21867 AMELIA ROSE WAY
Nearby cities
Nearby neighborhoods
Nearby zip codes
Other Land O Lakes Topics
