One or more photo(s) has been virtually staged. PRICED TO SELL!! GREAT OPPORTUNITY TO BUY INTO THE HIGHLY SOUGHT AFTER COMMUNITY OF PRISTINE LAKE PRESERVE!! Presenting the WestBay Tuscan Verona Model, 3518 sq ft , Built 2022, offering 5 bedrooms, 4 full bathrooms, separate formal dining room, large second floor bonus room, second floor laundry room plumbed for utility sink. 3 car garage. Pavered driveway. Covered front porch. Every bedroom has a walk-in closet. Crown molding throughout. Be ready to be impressed as you enter through the front door into the open foyer with stone accent wall. Formal dining is to your left. Immediately ahead is the chefs kitchen with staggered cabinets, soft closing, quartz countertops, built-in wall oven and microwave, gas cooktop, oversized island (seating for 4) extending from counter height to table height (seating for 8). Walk-in pantry. Stainless appliances. The kitchen is open to the living room with an oversized slider that opens from the middle, heading to the the covered lanai allowing for entertaining / gatherings. Backyard is partially fenced. No neighbor on the left side. There is a full bathroom and bedroom on the first floor. Upstairs is the primary, primary ensuite with two shower heads (one a rain shower head), garden tub, private toilet room, additional 3 bedrooms, 2 additional bathrooms, one bath adjoining two of the bedrooms. The bonus room is spacious and would be fantastic as a game room, second living room, homeschool space, or a playroom. This gated community offers a private 30-acre lake with boat ramp, community dock, dog walk, and playground. Over $80,000 in upgrades! Newly installed LVP throughout majority of home including dining room. Current picture of dining shows carpet. Freshly painted interior throughout majority of home. This home is a must see!! CHECK OUT VIDEO NUMBER TWO FOR POOL RENDERING FROM LOCAL POOL COMPANY. Call to schedule to see this beautiful property!!
Sold for $660,000
$660,000
21878 AMELIA ROSE WAY, LAND O LAKES, FL 34637
5beds
3,518sqft
Single Family Residence
Built in 2022
8,097 Square Feet Lot
$647,000 Zestimate®
$188/sqft
$3,884 Estimated rent
Home value
$647,000
$589,000 - $712,000
$3,884/mo
Zestimate® history
Owner options
List your home for rent
$3,884/mo
Rent Zestimate®
Find your next renter with Zillow Rental Manager. Plus, with online applications, you can quickly screen prospective tenants – for free.
$3,884/mo
Rent Zestimate®
Refinance and save
$4,662/mo
Est. payment
Refinancing to a lower rate could help reduce your monthly payments and save thousands over the life of the loan.
$4,662/mo
Est. payment
Explore your selling options
Work with a Zillow partner agent
Leverage their expertise and Zillow's premium Showcase listings to get your home seen by more buyers.
Get startedList with your own agent
Get your home in front of millions of buyers by listing it on Zillow.
Learn how to do itSell it yourself
Take full control of how buyers see your home on Zillow by listing For Sale by Owner (FSBO).
List your homeWhat's special
Oversized islandCovered lanaiFreshly painted interiorBonus roomStaggered cabinetsQuartz countertopsCovered front porch
Zillow last checked:
Listing updated:
Listed by:
Jo-Ann Frazho 813-323-0007,
ATRIUM REALTY, LLC 833-919-1190
Bought with:
Carl Rawls, 3630761
KELLER WILLIAMS TAMPA CENTRAL
Source: Stellar MLS,MLS#: TB8377088 Originating MLS: Suncoast Tampa
Originating MLS: Suncoast Tampa
Facts & features
Interior
Bedrooms & bathrooms
- Bedrooms: 5
- Bathrooms: 4
- Full bathrooms: 4
Primary bedroom
- Features: En Suite Bathroom, Walk-In Closet(s)
- Level: Second
- Area: 224 Square Feet
- Dimensions: 14x16
Bedroom 2
- Features: Ceiling Fan(s), Jack & Jill Bathroom, Walk-In Closet(s)
- Level: Second
- Area: 168 Square Feet
- Dimensions: 12x14
Bedroom 3
- Features: Ceiling Fan(s), Jack & Jill Bathroom, Walk-In Closet(s)
- Level: Second
- Area: 156 Square Feet
- Dimensions: 12x13
Bedroom 4
- Features: Ceiling Fan(s), Walk-In Closet(s)
- Level: Second
- Area: 144 Square Feet
- Dimensions: 12x12
Bedroom 5
- Features: Ceiling Fan(s), Walk-In Closet(s)
- Level: First
- Area: 156 Square Feet
- Dimensions: 12x13
Primary bathroom
- Features: Dual Sinks, Tub with Separate Shower Stall, Water Closet/Priv Toilet
- Level: Second
- Area: 168 Square Feet
- Dimensions: 12x14
Bonus room
- Features: Ceiling Fan(s), No Closet
- Level: Second
- Area: 380 Square Feet
- Dimensions: 19x20
Dining room
- Level: First
- Area: 182 Square Feet
- Dimensions: 13x14
Kitchen
- Features: Kitchen Island, Stone Counters, Pantry
- Level: First
- Area: 252 Square Feet
- Dimensions: 12x21
Living room
- Level: First
- Area: 441 Square Feet
- Dimensions: 21x21
Heating
- Central
Cooling
- Central Air
Appliances
- Included: Oven, Cooktop, Dishwasher, Disposal, Microwave, Range Hood
- Laundry: Inside, Laundry Room, Upper Level
Features
- Ceiling Fan(s), Eating Space In Kitchen, Kitchen/Family Room Combo, Solid Surface Counters, Walk-In Closet(s)
- Flooring: Carpet, Luxury Vinyl, Tile
- Doors: Sliding Doors
- Windows: Window Treatments
- Has fireplace: No
Interior area
- Total structure area: 4,699
- Total interior livable area: 3,518 sqft
Property
Parking
- Total spaces: 3
- Parking features: Garage - Attached
- Attached garage spaces: 3
- Details: Garage Dimensions: 30x20
Features
- Levels: Two
- Stories: 2
- Exterior features: Irrigation System, Sidewalk
- Waterfront features: Lake Privileges, Boat Ramp - Private
Lot
- Size: 8,097 Square Feet
Details
- Parcel number: 0126180100000001200
- Zoning: MPUD
- Special conditions: None
Construction
Type & style
- Home type: SingleFamily
- Property subtype: Single Family Residence
Materials
- Block, Stone, Stucco, Wood Frame
- Foundation: Slab
- Roof: Shingle
Condition
- New construction: No
- Year built: 2022
Utilities & green energy
- Sewer: Public Sewer
- Water: Public
- Utilities for property: Electricity Connected, Natural Gas Connected, Water Connected
Community & HOA
Community
- Features: Community Boat Ramp, Water Access, Community Mailbox, Deed Restrictions, Gated Community - No Guard, Golf Carts OK, Playground, Sidewalks
- Pet fee: $0 monthly
- Subdivision: PRISTINE LAKE PRESERVE
HOA
- Has HOA: Yes
- Amenities included: Playground
- HOA fee: $158 monthly
- HOA name: Avid Property Management / Avelino Vide III
- HOA phone: 813-868-1104
Location
- Region: Land O Lakes
Financial & listing details
- Price per square foot: $188/sqft
- Tax assessed value: $667,646
- Annual tax amount: $10,715
- Date on market: 4/24/2025
- Cumulative days on market: 205 days
- Listing terms: Cash,Conventional,VA Loan
- Ownership: Fee Simple
- Total actual rent: 0
- Electric utility on property: Yes
- Road surface type: Paved
Price history
| Date | Event | Price |
|---|---|---|
| 12/3/2025 | Sold | $660,000-5.7%$188/sqft |
Source:  Stellar MLS #TB8377088 Report a problem Stellar MLS #TB8377088 Report a problem | ||
| 11/16/2025 | Pending sale | $700,000$199/sqft |
Source: Stellar MLS #TB8377088 Report a problem | ||
| 10/15/2025 | Price change | $700,000-3.4%$199/sqft |
Source: Stellar MLS #TB8377088 Report a problem | ||
| 9/26/2025 | Price change | $725,000-2%$206/sqft |
Source: Stellar MLS #TB8377088 Report a problem | ||
| 9/10/2025 | Price change | $739,900-2.5%$210/sqft |
Source: Stellar MLS #TB8377088 Report a problem | ||
| 8/18/2025 | Price change | $759,000-4.5%$216/sqft |
Source: Stellar MLS #TB8377088 Report a problem | ||
| 7/8/2025 | Price change | $795,000-3.6%$226/sqft |
Source: Stellar MLS #TB8377088 Report a problem | ||
| 6/16/2025 | Price change | $825,000-2.9%$235/sqft |
Source: Stellar MLS #TB8377088 Report a problem | ||
| 5/26/2025 | Price change | $849,900-2.9%$242/sqft |
Source: Stellar MLS #TB8377088 Report a problem | ||
| 4/24/2025 | Listed for sale | $875,000+2.9%$249/sqft |
Source: Stellar MLS #TB8377088 Report a problem | ||
| 11/16/2024 | Listing removed | $850,000$242/sqft |
Source: Stellar MLS #TB8317423 Report a problem | ||
| 11/8/2024 | Listed for sale | $850,000+18.3%$242/sqft |
Source: Stellar MLS #TB8317423 Report a problem | ||
| 10/6/2022 | Sold | $718,400+0%$204/sqft |
Source: Public Record Report a problem | ||
| 9/15/2022 | Pending sale | $718,367$204/sqft |
Source: Stellar MLS #T3374119 Report a problem | ||
| 6/16/2022 | Listing removed | -- |
Source: Stellar MLS #T3374119 Report a problem | ||
| 5/18/2022 | Pending sale | $718,367+16.1%$204/sqft |
Source: Stellar MLS #T3374119 Report a problem | ||
| 12/29/2021 | Listing removed | -- |
Source:  Homes By WestBay Report a problem Homes By WestBay Report a problem | ||
| 12/2/2021 | Listed for sale | $618,523+40.3%$176/sqft |
Source: Homes By WestBay Report a problem | ||
| 1/8/2021 | Listing removed | -- |
Source: Homes By WestBay Report a problem | ||
| 1/1/2021 | Price change | $440,990$125/sqft |
Source: Homes By WestBay Report a problem | ||
| 5/3/2019 | Listed for sale | -- |
Source: Homes by Westbay Report a problem | ||
Public tax history
| Year | Property taxes | Tax assessment |
|---|---|---|
| 2025 | $11,010 +2.8% | $667,646 -5.3% |
| 2024 | $10,715 +18.6% | $704,875 +36.3% |
| 2023 | $9,033 +9715.7% | $517,023 +23.9% |
| 2022 | $92 +7.7% | $417,336 +11622.9% |
| 2021 | $85 +65.4% | $3,560 +9.9% |
| 2020 | $52 -1.1% | $3,239 |
| 2019 | $52 | $3,239 -95% |
| 2018 | $52 | $65,189 |
Find assessor info on the county website
Neighborhood: 34637
Nearby homes
- $820,0005 bd5 ba4.3k sqft21856 Amelia Rose Way, Land O Lakes, FL 34637Off Market
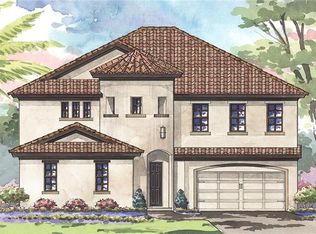
- $977,4005 bd2 ba5.8k sqft21829 Pristine Lake Blvd, Land O Lakes, FL 34637Off Market
- $600,0003 bd3 ba2.7k sqft21841 Pristine Lake Blvd, Land O Lakes, FL 34637Off Market
- $704,9004 bd4 ba3.1k sqft21852 Amelia Rose Way, Land O Lakes, FL 34637Off Market

- $856,2005 bd5 ba4.2k sqft21855 Pristine Lake Blvd, Land O Lakes, FL 34637Off Market
- $859,3007,884 Square Feet21879 Amelia Rose Way, Land O Lakes, FL 34637Off Market
- $1,059,0005 bd5 ba4.5k sqft21867 Amelia Rose Way, Land O Lakes, FL 34637Sold
- $892,5527,840 Square Feet21891 Amelia Rose Way, Land O Lakes, FL 34637Off Market
Nearby schools
GreatSchools rating
- 8/10Pine View Elementary SchoolGrades: PK-5Distance: 2.1 mi
- 6/10Pine View Middle SchoolGrades: 6-8Distance: 2.1 mi
- 6/10Land O' Lakes High SchoolGrades: 9-12Distance: 1.7 mi
Schools provided by the listing agent
- Elementary: Pine View Elementary-PO
- Middle: Pine View Middle-PO
- High: Land O' Lakes High-PO
Source: Stellar MLS. This data may not be complete. We recommend contacting the local school district to confirm school assignments for this home.
Get a cash offer in 3 minutes
Find out how much your home could sell for in as little as 3 minutes with a no-obligation cash offer.
Estimated market value
$647,000
Get a cash offer in 3 minutes
Find out how much your home could sell for in as little as 3 minutes with a no-obligation cash offer.
Estimated market value
$647,000
- Florida
- Pasco County
- Land O Lakes
- 34637
- 21878 AMELIA ROSE WAY
Nearby cities
Nearby neighborhoods
Nearby zip codes
Other Land O Lakes Topics
