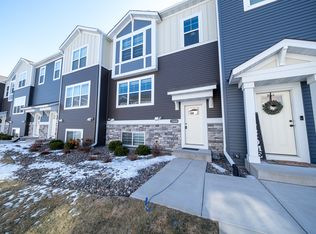
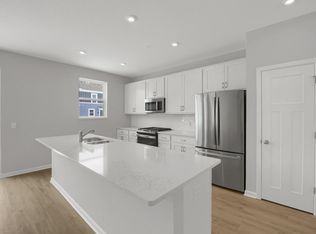
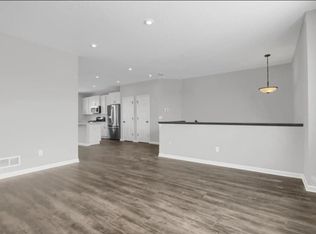
The end units go very quickly! This must-see Prescott floorplan is an end unit that has 3 bedrooms, 2.5 bathrooms, a finished lower-level recreation room, a 2-car garage, and 2,336 square feet. The exterior of the home is complete with low-maintenance siding, a covered entry, several decorative brackets, seamless gutters, front step columns, impressive stone accents, and an architecturally pleasing façade. This split-entry home has a light and airy feeling. With luxury vinyl plank flooring throughout the main level, this home is sure to catch your eye. The kitchen is complete with light gray birch cabinets, a separate trash pullout cabinet, upgraded quartz countertops, and a double-bowl stainless steel sink. The black matte hardware and faucet add a bit of drama to this crisp and clean kitchen. The popular stainless steel appliances not only look good, but are also energy efficient. Last but not least, this kitchen is complete with a large, convenient 5-shelf pantry!Connected to the kitchen is your cozy dining room where many stories will be shared. The sliding doors to your low-maintenance balcony will allow the sunlight into the whole main floor. After dinner, relax in your family room with an electric fireplace, which can remotely be changed to many different colors, depending on the mood. The wide main hallway from the family room joins the spacious flex room in the front corner of the home and would make an ideal office or craft spa... MLS# 6314394
This property is off market, which means it's not currently listed for sale or rent on Zillow. This may be different from what's available on other websites or public sources.