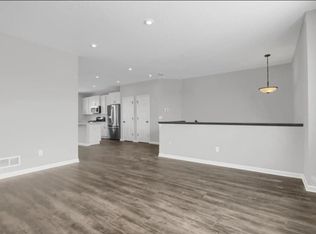
For a video tour of this home, please contact the listing agent Michael, or search the address "21830 136th Way, Rogers" in YouTube. Newly built 3-bedroom townhome in an excellent Rogers neighborhood, next to tons of shopping, restaurants, and easy commuting. The main level is beautiful, featuring an open concept layout with a stunning kitchen, a family room with large windows, an electric fireplace, and tons of natural light. The kitchen offers stainless steel appliances, beautiful countertops, dark cabinets, a center island, luxury vinyl plank flooring, recessed lighting, backsplash, and a pantry for storage. There is also an informal dining area perfect for a dining room table right off the kitchen and near the patio door to the private balcony. The balcony offers a lovely outdoor space, with views of the neighborhood and nearby ponds. A guest bathroom on the main level is also perfect for having company over. Upstairs offers three well-sized bedrooms. The master bedroom features a walk-in closet and a private bathroom. There is also a shared full bathroom located on the upper level, and a washer and dryer that are included with the property. The walkout level features direct access to your spacious 2-car garage, as well as a spacious family room. Enjoy all the perks of a newly constructed townhome and all the shopping and amenities nearby. Home has central AC as well! LEASE TERMS: Available for an August 1st move-in date or sooner. Seeking a 12-month lease or longer to start. The security deposit is equal to one month's rent. Snow and lawn care are included in the rent. The tenant is responsible for all other utilities (electric, gas, water, trash). Pets may be approved based on the owner's approval and with a $500 non-refundable pet fee (per pet). RENTAL SCREENING GUIDELINES: Background and Credit Checks are conducted on all adults Income of 3x the monthly rent or more Credit score of 600 or higher No felonies or violence-related criminal convictions No previous evictions The criteria above are not all-inclusive, and other factors may apply; it is only meant to be a guideline. Room Dimensions: Recreation RoomMain11x12 Family RoomMain15x16 Dining RoomMain14x10 KitchenMain16x10 DeckMain9x5 Bedroom 1Upper15x12 Bedroom 2Upper10x10 Bedroom 3Upper10x10 MANAGEMENT: This home is professionally managed by Mauzy Properties. Mauzy Properties is a full-service property manager, and they provide tenants with a great rental experience. Streamlined application process, online rent payments, online repair requests, and many more features and perks.
This property is not currently displayed as for sale or rent on Zillow. This may be different from what's on other websites or public sources.