Skip main navigation
Off market
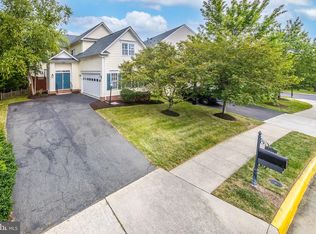
Street View
  • $1,109,800

    21872 Larchmont Way, Ashburn, VA 20148

    4beds
    4,335sqft
    SingleFamily
    Built in 2003
    7,405 Square Feet Lot
    $1,109,800 Zestimate®
    $256/sqft
    $5,224 Estimated rent

    Home value

    $1,109,800

    $1.05M - $1.17M

    $5,224/mo

    Zestimate® history
    Loading
    Loading...

    Owner options

    List your home for rent

    $5,224/mo

    Rent Zestimate®

    Find your next renter with Zillow Rental Manager. Plus, with online applications, you can quickly screen prospective tenants – for free.

    Learn more

    $5,224/mo

    Rent Zestimate®

    Refinance and save

    $6,853/mo

    Est. payment

    Refinancing to a lower rate could help reduce your monthly payments and save thousands over the life of the loan.

    See today's rates

    $6,853/mo

    Est. payment

    Explore your selling options

    Work with a Zillow partner agent

    Leverage their expertise and Zillow's premium Showcase listings to get your home seen by more buyers.

    Get started

    List with your own agent

    Get your home in front of millions of buyers by listing it on Zillow.

    Learn how to do it

    Sell it yourself

    Take full control of how buyers see your home on Zillow by listing For Sale by Owner (FSBO).

    List your home

    What's special

    You will be impressed from the moment you walk inside this Spruce model built by VanMetre. The stunning updated staircase and two story foyer leads you to newer beautiful LVP floors that continue throughout the main level. The open floor plan is great for today's living and features a separate main level office. The soaring stone fireplace makes the two story family room a space you will enjoy cuddling up in with a good book or to watch a movie. The eat in gourmet kitchen with granite counters, separate pantry, island and dual ovens, connects to the family room The formal living and dining room offer a separate space for entertaining. A mud room/laundry room off the garage offers a great place for additional storage and an easy place to drop muddy shoes or sports gear. Upstairs is a spacious owner's suite with a large sitting area, dual closets with custom organizers, and a large private bath complete with frameless glass shower, updated fixtures/countertops, and a separate soaking tub. In addition to three more bedrooms upstairs, there are two additional shared baths - that's right, 3 full baths on the bedroom level! The fully finished sun filled walk out basement offers tons of space, a full bath with luxurious heated floors, unfinished storage, and even has a wet bar rough in ready for your own touch. The space currently used as a second office could easily have a door/partial wall added and be a 5th legal bedroom. Outside is a private oasis! The fully fenced rear yard has a multi-level deck, patio off the basement, grassy space to play, and backs to mature trees in a preserved HOA area. The back gate allows easy access to the neighborhood trails. Just bring your dog and a cool beverage to enjoy. Part of the Courtyard homes collection in Broadlands South, you won't have to deal with lawn maintenance - it is included in HOA fees! Fios internet service is also included. Zoned for Mill Run, Eagle Ridge and Briar Woods schools. Don’t forget the access to many Broadlands community amenities – three pools, extensive paths, playgrounds, tennis and basketball courts, all near the future Silver Line Ashburn Metro Station, shopping, dining, and commuter routes. Welcome Home!

    This property is off market, which means it's not currently listed for sale or rent on Zillow. This may be different from what's available on other websites or public sources.
    Facts & features

    Interior

    Bedrooms & bathrooms
    • Bedrooms: 4
    • Bathrooms: 5
    • Full bathrooms: 4
    • 1/2 bathrooms: 1
    Heating
    • Forced air, Gas
    Cooling
    • Central
    Appliances
    • Included: Dishwasher, Dryer, Freezer, Garbage disposal, Microwave, Range / Oven, Refrigerator, Washer
    Features
    • Flooring: Tile, Carpet
    • Basement: Finished
    • Has fireplace: Yes
    Interior area
    • Total interior livable area: 4,335 sqft

    Property

    Parking
    • Parking features: Garage
    Features
    • Exterior features: Vinyl
    Lot
    • Size: 7,405 sqft
    Details
    • Parcel number: 119269137000

    Construction

    Type & style
    • Home type: SingleFamily
    • Architectural style: Colonial
    Materials
    • Metal
    • Foundation: Concrete
    • Roof: Shake / Shingle
    Condition
    • Year built: 2003

    Community & neighborhood

    Community
    • Community features: Fitness Center
    Location
    • Region: Ashburn

    HOA & financial

    HOA
    • Has HOA: Yes
    • HOA fee: $231 monthly

    Price history

    DateEventPrice
    6/2/2023Listing removed--
    Source: Bright MLS #VALO437232 Report a problem
    6/2/2021Sold$918,777+11.4%$212/sqft
    Source: Public Record Report a problem
    5/10/2021Pending sale$825,000$190/sqft
    Source: Bright MLS #VALO437232 Report a problem
    5/7/2021Listed for sale$825,000+79.3%$190/sqft
    Source: Bright MLS #VALO437232 Report a problem
    12/3/2003Sold$460,207$106/sqft
    Source: Public Record Report a problem

    Public tax history

    YearProperty taxesTax assessment
    2025$7,813 -0.8%$970,620 +6.6%
    2024$7,876 +4.8%$910,490 +6%
    2023$7,514 +0.1%$858,690 +1.8%
    2022$7,509 +10.5%$843,730 +21.7%
    2021$6,795 +4.4%$693,370 +10.2%
    2020$6,510 $629,020 +5.4%
    2019$6,510 +6.1%$596,590 +5.5%
    2018$6,138 -0.2%$565,710 +3.5%
    2017$6,150 -0.6%$546,630 +1.6%
    2016$6,185 $538,250 +39.5%
    2015$6,185 +2%$385,860 +5.4%
    2014$6,064 +0.1%$365,960 +6.5%
    2013$6,058 $343,540
    2012-- --
    2011-- --
    2010-- --
    2009-- $504,200 -2.6%
    2008-- $517,900 -14.6%
    2007-- $606,500 -6.7%
    2006-- $650,300 +40%
    2005-- $464,400 -18.5%
    2004-- $570,000

    Find assessor info on the county website

    Neighborhood: Broadlands

    Nearby schools

    GreatSchools rating
    Get a cash offer in 3 minutes
    Find out how much your home could sell for in as little as 3 minutes with a no-obligation cash offer.
    Estimated market value
    $1,109,800
    Get a cash offer in 3 minutes
    Find out how much your home could sell for in as little as 3 minutes with a no-obligation cash offer.
    Estimated market value
    $1,109,800