Skip main navigation
Off market
  • $1,070,900

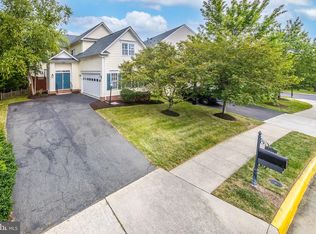
    21930 Windover Dr, Ashburn, VA 20148

    4beds
    4,235sqft
    SingleFamily
    Built in 2002
    6,534 Square Feet Lot
    $1,070,900 Zestimate®
    $253/sqft
    $5,104 Estimated rent

    Home value

    $1,070,900

    $1.02M - $1.12M

    $5,104/mo

    Zestimate® history
    Loading
    Loading...

    Owner options

    List your home for rent

    $5,104/mo

    Rent Zestimate®

    Find your next renter with Zillow Rental Manager. Plus, with online applications, you can quickly screen prospective tenants – for free.

    Learn more

    $5,104/mo

    Rent Zestimate®

    Refinance and save

    $6,617/mo

    Est. payment

    Refinancing to a lower rate could help reduce your monthly payments and save thousands over the life of the loan.

    See today's rates

    $6,617/mo

    Est. payment

    Explore your selling options

    Work with a Zillow partner agent

    Leverage their expertise and Zillow's premium Showcase listings to get your home seen by more buyers.

    Get started

    List with your own agent

    Get your home in front of millions of buyers by listing it on Zillow.

    Learn how to do it

    Sell it yourself

    Take full control of how buyers see your home on Zillow by listing For Sale by Owner (FSBO).

    List your home

    What's special

    Gorgeous, beautifully maintained, Spruce model by Van Metre on premium lot in Broadlands South with over 4,200 sq. ft. of living space. 2-story foyer and hardwood floors welcome you into the main level of the home. Entertain guests in the open living and dining room with crown and chair molding, large windows, new carpet and room for a 12 foot table. Get cooking in the fabulous eat-in, gourmet kitchen with cherry cabinets, new quartz counters, stainless appliances including gas cooktop, a center island, new luxury vinyl tile floors and a breakfast room to enjoy your morning coffee. The large pantry is ready for all your food storage needs. Open to the kitchen, the 2-story family room is grand with hardwood floors, gas fireplace, amazing natural light from the numerous windows and access to the back deck. Convenient main level laundry/mud room off the garage. Finishing off the main level you will find French doors that take you into the home office/library with built-in bookcases and a powder room. On the upper level you will find 4 bedrooms and 3 full bathrooms including the primary suite with sitting room, crown molding, recessed lighting, 2 walk-in closets and a private bath with separate vanities, soaking tub and walk-in shower. The walk out lower level is made for entertaining. Invite the neighbors over to enjoy the latest movie in the theater room with tiered floors and the perfect lighting. Serve the popcorn and drinks from the kitchenette with convenient pass through. The rec room is a great space for relaxing by the gas fireplace or has plenty of room for a pool table. Looking for a space to make out of town guests feel welcome? The den and full bathroom are ready to make them feel at home. Or maybe you want to keep the den for yourself as a craft or exercise room. This home is ready for outdoor living. The newly installed Trex® deck is spacious enough for dining and relaxing with views of mature trees. Take the stairs down to the covered slate patio with rainguard covering to ensure dry seating and fans to keep you cool on warmer days. Move in and feel confident that all of the major systems of the home have been updated, including the roof (2015), both HVAC units (2010 and 2014), Hot water heater (2019), refrigerator and dishwasher (2019), garbage disposal (2018), remodeled laundry/mud room (2019). Add to that the new paint, carpet and kitchen counters and flooring and there's nothing else you need to do! Just enjoy! Convenient to Dulles Greenway, Dulles Airport and the future Metro station. Spend weekends enjoying the Broadlands amenities or venture out to the numerous wineries, farms and history in Loudoun County.

    This property is off market, which means it's not currently listed for sale or rent on Zillow. This may be different from what's available on other websites or public sources.

    Facts & features

    Interior

    Bedrooms & bathrooms
    • Bedrooms: 4
    • Bathrooms: 5
    • Full bathrooms: 4
    • 1/2 bathrooms: 1
    Heating
    • Forced air
    Cooling
    • Central
    Appliances
    • Included: Dishwasher, Garbage disposal, Microwave, Refrigerator
    • Laundry: Washer/Dryer Hookups Only
    Features
    • Ceiling Fan(s), Kitchen Island, Window Treatments, Pantry, Central Vacuum, Recessed Lighting, Walk-In Closet(s), Built-Ins, Dining Area, Eat-in Kitchen, Crown Molding, Carpet, Open Floorplan, Wood Floors, Wet/Dry Bar, Combination Dining/Living, Breakfast Area, Upgraded Countertops, Kitchen - Table Space, Kitchen - Gourmet, Family Room Off Kitchen, Water Treat System, Tub Shower, Primary Bath(s)
    • Flooring: Hardwood
    • Basement: Finished
    • Has fireplace: Yes
    Interior area
    • Total interior livable area: 4,235 sqft
    • Finished area below ground: 1100

    Property

    Parking
    • Total spaces: 4
    • Parking features: Garage - Attached
    Features
    • Exterior features: Vinyl
    • Pool features: In Ground, Community, Fenced, Lap/Exercise
    Lot
    • Size: 6,534 sqft
    Details
    • Parcel number: 119268347000
    • Special conditions: Standard

    Construction

    Type & style
    • Home type: SingleFamily
    • Architectural style: Colonial
    Materials
    • Metal
    • Foundation: Concrete
    • Roof: Asphalt
    Condition
    • Year built: 2002

    Community & neighborhood

    Location
    • Region: Ashburn

    HOA & financial

    HOA
    • Has HOA: Yes
    • HOA fee: $227 monthly

    Other

    Other facts
    • Heating: Forced Air, Zoned, Programmable Thermostat, Humidity Control
    • Appliances: Dishwasher, Refrigerator, Disposal, Humidifier, Exhaust Fan, Water Heater, Microwave, Cooktop, Oven - Wall, Stainless Steel Appliance(s)
    • AssociationYN: true
    • FireplaceYN: true
    • InteriorFeatures: Ceiling Fan(s), Kitchen Island, Window Treatments, Pantry, Central Vacuum, Recessed Lighting, Walk-In Closet(s), Built-Ins, Dining Area, Eat-in Kitchen, Crown Molding, Carpet, Open Floorplan, Wood Floors, Wet/Dry Bar, Combination Dining/Living, Breakfast Area, Upgraded Countertops, Kitchen - Table Space, Kitchen - Gourmet, Family Room Off Kitchen, Water Treat System, Tub Shower, Primary Bath(s)
    • GarageYN: true
    • AttachedGarageYN: true
    • HeatingYN: true
    • CoolingYN: true
    • StructureType: Detached
    • ConstructionMaterials: Vinyl Siding
    • StoriesTotal: 3
    • ArchitecturalStyle: Colonial
    • OpenParkingSpaces: 2
    • SpecialListingConditions: Standard
    • ParkingFeatures: Driveway, On Street, Attached Garage, Garage Faces Front, Inside Entrance
    • CoveredSpaces: 2
    • PoolFeatures: In Ground, Community, Fenced, Lap/Exercise
    • Cooling: Central Air, Zoned, Ceiling Fan(s), Programmable Thermostat
    • BelowGradeFinishedArea: 1100
    • LaundryFeatures: Washer/Dryer Hookups Only
    • MlsStatus: Pending
    • TaxAnnualAmount: 6785.0

    Price history

    DateEventPrice
    11/9/2020Sold$788,000-1.4%$186/sqft
    Source: Public Record Report a problem
    10/10/2020Pending sale$799,000$189/sqft
    Source: Keller Williams Realty #VALO422482 Report a problem
    10/2/2020Listed for sale$799,000+89.8%$189/sqft
    Source: Keller Williams Realty #VALO422482 Report a problem
    11/26/2002Sold$420,970$99/sqft
    Source: Public Record Report a problem

    Public tax history

    YearProperty taxesTax assessment
    2025$7,871 -0.8%$977,740 +6.6%
    2024$7,932 +5%$916,950 +6.2%
    2023$7,556 +3.8%$863,540 +5.6%
    2022$7,281 +0.5%$818,060 +10.7%
    2021$7,242 +6.7%$739,010 +12.7%
    2020$6,786 +0%$655,620 +5.3%
    2019$6,786 +4.9%$622,520 +4.5%
    2018$6,466 +0.8%$595,920 +4.5%
    2017$6,417 -0.9%$570,440 +1.6%
    2016$6,475 $561,640 +36.3%
    2015$6,475 +2.1%$411,970 +5.4%
    2014$6,345 +0.1%$390,820 +6.5%
    2013$6,336 $366,810
    2012-- --
    2011-- --
    2010-- --
    2009-- $525,200 +3.4%
    2008-- $507,900 -14.6%
    2007-- $594,900 -6.7%
    2006-- $637,700 +20.3%
    2005-- $530,000 +3.6%
    2004-- $511,700 +22%
    2003-- $419,300

    Find assessor info on the county website

    Neighborhood: Broadlands

    Nearby schools

    GreatSchools rating
    Schools provided by the listing agent
    • Elementary: MILL RUN
    • Middle: EAGLE RIDGE
    • High: BRIAR WOODS
    • District: LOUDOUN COUNTY PUBLIC SCHOOLS

    Source: The MLS. This data may not be complete. We recommend contacting the local school district to confirm school assignments for this home.

    Get a cash offer in 3 minutes
    Find out how much your home could sell for in as little as 3 minutes with a no-obligation cash offer.
    Estimated market value
    $1,070,900
    Get a cash offer in 3 minutes
    Find out how much your home could sell for in as little as 3 minutes with a no-obligation cash offer.
    Estimated market value
    $1,070,900