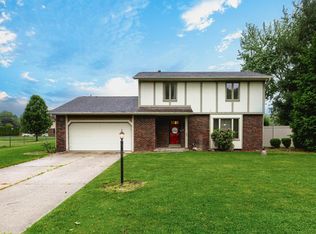
Refined comfort meets everyday functionality in this beautifully updated quad-level split in Sandybrook Estates. Set on a nearly ½-acre lot backing to the tree line, this 3-bedroom, 2-bath home offers 1,576 finished ft² plus an unfinished basement for storage, hobbies, office, or play space. The light-filled living room opens to an inviting eat-in kitchen with white-painted cabinetry, updated hardware, laminate countertops, tile backsplash, and newer stainless steel appliances, including a gas range and dishwasher. Upstairs, all three bedrooms are together, including a spacious primary with ceiling fan, built-in shelving, and generous closet space. The 2023 full bath renovation features a dual-sink vanity, updated lighting and mirror, and a deep soaker tub/shower. The lower level adds a large family room, second full bath, and a finished flex room that could serve as a guest space, office, or possible 4th bedroom. Major updates include roof, gutters, soffits and fascia (2024), furnace and A/C (2021), water heater (2020), and garage door, opener, and keypad (2025). Outside, enjoy the patio with natural gas grill hookup, fire ring, playset, large shed, and backyard retreat.
Closed
$273,000
21877 Shady Hollow Ln, South Bend, IN 46628
4beds
1,576sqft
Single Family Residence
Built in 1979
0.46 Acres Lot
$275,800 Zestimate®
$--/sqft
$1,869 Estimated rent
Home value
$275,800
$248,000 - $306,000
$1,869/mo
Zestimate® history
Owner options
List your home for rent
$1,869/mo
Rent Zestimate®
Find your next renter with Zillow Rental Manager. Plus, with online applications, you can quickly screen prospective tenants – for free.
$1,869/mo
Rent Zestimate®
Refinance and save
$1,714/mo
Est. payment
Refinancing to a lower rate could help reduce your monthly payments and save thousands over the life of the loan.
$1,714/mo
Est. payment
Explore your selling options
Work with a Zillow partner agent
Leverage their expertise and Zillow's premium Showcase listings to get your home seen by more buyers.
Get startedList with your own agent
Get your home in front of millions of buyers by listing it on Zillow.
Learn how to do itSell it yourself
Take full control of how buyers see your home on Zillow by listing For Sale by Owner (FSBO).
List your homeWhat's special
Fire ringBeautifully updated quad-level splitLarge shedFinished flex roomGenerous closet spaceCeiling fanDual-sink vanity
Zillow last checked:
Listing updated:
Listed by:
Tim Burkey Cell:574-339-3045,
eXp Realty, LLC
Bought with:
Ryan Sutter, RB22001774
Bontrager Realty, LLC
Source: IRMLS,MLS#: 202608108
Facts & features
Interior
Bedrooms & bathrooms
- Bedrooms: 4
- Bathrooms: 2
- Full bathrooms: 2
Bedroom 1
- Level: Upper
Bedroom 2
- Level: Upper
Heating
- Natural Gas, Forced Air, High Efficiency Furnace
Cooling
- Central Air, Ceiling Fan(s)
Appliances
- Included: Disposal, Range/Oven Hook Up Gas, Dishwasher, Microwave, Refrigerator, Washer, Dryer-Gas, Gas Oven, Gas Range
- Laundry: Gas Dryer Hookup, Washer Hookup
Features
- Ceiling Fan(s), Laminate Counters, Eat-in Kitchen, Tub/Shower Combination
- Flooring: Carpet, Laminate, Vinyl
- Windows: Double Pane Windows, Multi Pane Windows
- Basement: Unfinished,Concrete
- Has fireplace: No
Interior area
- Total structure area: 2,008
- Total interior livable area: 1,576 sqft
- Finished area above ground: 1,576
- Finished area below ground: 0
Property
Parking
- Total spaces: 2
- Parking features: Attached, Garage Door Opener, Concrete
- Attached garage spaces: 2
- Has uncovered spaces: Yes
Features
- Levels: Quad-Level
- Exterior features: Play/Swing Set
Lot
- Size: 0.46 Acres
- Features: Level, 0-2.9999, City/Town/Suburb, Near Airport, Near College Campus
Details
- Additional structures: Shed
- Parcel number: 710315105017.000008
- Zoning: R
Construction
Type & style
- Home type: SingleFamily
- Property subtype: Single Family Residence
Materials
- Aluminum Siding, Brick
- Roof: Composition,Dimensional Shingles
Condition
- New construction: No
- Year built: 1979
Utilities & green energy
- Gas: NIPSCO
- Sewer: Septic Tank
- Water: Well
Green energy
- Energy efficient items: Appliances, Doors, Lighting, HVAC
Community & HOA
Community
- Features: None
- Security: Carbon Monoxide Detector(s), Smoke Detector(s)
- Subdivision: Sandybrook
Location
- Region: South Bend
Financial & listing details
- Tax assessed value: $212,400
- Annual tax amount: $2,004
- Date on market: 3/12/2026
- Listing terms: Cash,Conventional,FHA,VA Loan
- Road surface type: Paved
Price history
| Date | Event | Price |
|---|---|---|
| 4/24/2026 | Sold | $273,000-0.7% |
Source:  IRMLS #202608108 Report a problem IRMLS #202608108 Report a problem | ||
| 3/14/2026 | Pending sale | $274,900 |
Source: IRMLS #202608108 Report a problem | ||
| 3/12/2026 | Listed for sale | $274,900+145.7% |
Source: IRMLS #202608108 Report a problem | ||
| 12/23/2013 | Sold | $111,900-2.6%$71/sqft |
Source: Agent Provided Report a problem | ||
| 10/29/2013 | Price change | $114,900-4.2%$73/sqft |
Source: South Bend - WEICHERT, REALTORS - Jim Dunfee and Associates #678582 Report a problem | ||
| 9/18/2013 | Price change | $119,900-4.1%$76/sqft |
Source: South Bend - WEICHERT, REALTORS - Jim Dunfee and Associates #678582 Report a problem | ||
| 7/26/2013 | Price change | $125,000-3.8%$79/sqft |
Source: South Bend - WEICHERT, REALTORS - Jim Dunfee and Associates #678582 Report a problem | ||
| 6/16/2013 | Listed for sale | $129,900$82/sqft |
Source: South Bend - WEICHERT, REALTORS - Jim Dunfee and Associates #262498 Report a problem | ||
Public tax history
| Year | Property taxes | Tax assessment |
|---|---|---|
| 2025 | $1,942 +1.6% | $212,400 +7.8% |
| 2024 | $1,911 +2.2% | $197,100 -0.5% |
| 2023 | $1,869 +18.7% | $198,000 +9.1% |
| 2022 | $1,575 +2.8% | $181,500 +22% |
| 2021 | $1,533 +16.5% | $148,800 +2.3% |
| 2020 | $1,316 +12.7% | $145,500 -1.4% |
| 2019 | $1,167 -6% | $147,500 +10.6% |
| 2018 | $1,242 -2.8% | $133,400 +1.5% |
| 2017 | $1,278 +24% | $131,400 |
| 2016 | $1,031 -4.7% | $131,400 +14% |
| 2014 | $1,082 -5.6% | $115,300 |
| 2013 | $1,146 +2.9% | $115,300 -0.2% |
| 2012 | $1,114 +41.6% | $115,500 +15% |
| 2011 | $787 -1.8% | $100,400 |
| 2010 | $801 +5.2% | $100,400 -6.2% |
| 2009 | $762 | $107,000 |
| 2007 | -- | $107,000 -37.7% |
| 2006 | $830 -0.5% | $171,800 |
| 2004 | $834 +2.1% | $171,800 -24.6% |
| 2003 | $817 | $227,810 +1120.2% |
| 2001 | -- | $18,670 |
Find assessor info on the county website
Neighborhood: 46628
Nearby homes
- $277,4003 bd2 ba1.3k sqft21895 Shady Hollow Ln, South Bend, IN 46628Off Market
- $320,3003 bd2 ba1.5k sqft21859 Shady Hollow Ln, South Bend, IN 46628Off Market
- $320,0003 bd4 ba2.7k sqft21870 Shady Hollow Ln, South Bend, IN 46628Sold
- $267,0003 bd2 ba1.3k sqft21892 Shady Hollow Ln, South Bend, IN 46628Off Market
- $311,1004 bd2 ba1.8k sqft21913 Shady Hollow Ln, South Bend, IN 46628Off Market
- $260,6003 bd2 ba1.5k sqft21910 Shady Hollow Ln, South Bend, IN 46628Off Market
- $274,4003 bd1 ba1.4k sqft21848 Shady Hollow Ln, South Bend, IN 46628Off Market
- $7003 bd2 ba1.6k sqft21841 Shady Hollow Ln, South Bend, IN 46628Off Market
Nearby schools
GreatSchools rating
- 3/10Coquillard Primary CenterGrades: PK-5Distance: 4 mi
- 9/10Lasalle Intermediate AcademyGrades: 6-8Distance: 3.7 mi
- 2/10Clay High SchoolGrades: 9-12Distance: 3 mi
Schools provided by the listing agent
- Elementary: Coquillard
- Middle: Navarre
- High: Washington
- District: South Bend Community School Corp.
Source: IRMLS. This data may not be complete. We recommend contacting the local school district to confirm school assignments for this home.


Get pre-qualified for a loan
At Zillow Home Loans, we can pre-qualify you in as little as 5 minutes with no impact to your credit score.An equal housing lender. NMLS #10287.
- Indiana
- Saint Joseph County
- South Bend
- 46628
- 21877 Shady Hollow Ln
Nearby cities
Nearby neighborhoods
Nearby zip codes
Other South Bend Topics
