Skip main navigation
Off market
  • $311,100

    21913 Shady Hollow Ln, South Bend, IN 46628

    4beds
    1,800sqft
    SingleFamily
    Built in 1981
    0.41 Acres Lot
    $311,100 Zestimate®
    $173/sqft
    $1,998 Estimated rent

    Home value

    $311,100

    $292,000 - $330,000

    $1,998/mo

    Zestimate® history
    Loading
    Loading...

    Owner options

    List your home for rent

    $1,998/mo

    Rent Zestimate®

    Find your next renter with Zillow Rental Manager. Plus, with online applications, you can quickly screen prospective tenants – for free.

    Learn more

    $1,998/mo

    Rent Zestimate®

    Refinance and save

    $1,554/mo

    Est. payment

    Refinancing to a lower rate could help reduce your monthly payments and save thousands over the life of the loan.

    See today's rates

    $1,554/mo

    Est. payment

    Explore your selling options

    Work with a Zillow partner agent

    Leverage their expertise and Zillow's premium Showcase listings to get your home seen by more buyers.

    Get started

    List with your own agent

    Get your home in front of millions of buyers by listing it on Zillow.

    Learn how to do it

    Sell it yourself

    Take full control of how buyers see your home on Zillow by listing For Sale by Owner (FSBO).

    List your home

    What's special

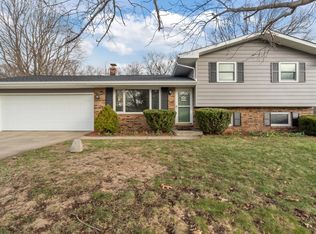
    This traditional 2-story beauty awaits its new owner! Situated on a huge corner lot with a ton of privacy in back, this great opportunity has a lot to be desired. Located in the great Sandybrook subdivision where homes rarely seem to come up for sale, the current owners have transformed and modernized this home and can't wait for you to see it. Inviting foyer entrance welcomes you in. Updated kitchen boasts white cabinets, concrete countertops, and sleek black appliances. Formal dining room is open to formal living room allowing plenty of space for guests. You will love the family room which features a cozy fireplace flanked by built-ins on both sides and wood beams on the ceiling. There is also a conveniently located full bath off the family room. Main level has new modern laminate flooring throughout. Head upstairs and you will find 4 nice-sized bedrooms with new carpeting, paint, and ceiling fans. The upstairs full hall bath has been updated with a new vanity top, new lighting, and wood-look ceramic tile flooring. The master bedroom is huge and has a sliding barn-style door for the closet. It doesn't end here. Relax on the huge enclosed back porch overlooking your back yard. There is also a patio space for the grill! 2-car attached garage, newer furnace and AC, and newer water heater are just a few more great amenities at this fabulous home. Call today for your private tour!

    This property is off market, which means it's not currently listed for sale or rent on Zillow. This may be different from what's available on other websites or public sources.

    Facts & features

    Interior

    Bedrooms & bathrooms
    • Bedrooms: 4
    • Bathrooms: 2
    • Full bathrooms: 2
    • Main level bathrooms: 1
    Heating
    • Forced air, Gas
    Cooling
    • Central
    Appliances
    • Included: Dishwasher, Dryer, Microwave, Range / Oven, Refrigerator, Washer
    • Laundry: Washer Hookup, Electric Dryer Hookup, Lower Level
    Features
    • Ceiling Fan(s), Walk-In Closet(s), Beamed Ceilings, Formal Dining Room, Bookcases, Entrance Foyer, Tub/Shower Combination, Stand Up Shower, Utility Sink, Countertops-Concrete
    • Flooring: Tile, Carpet, Laminate
    • Doors: Six Panel Doors
    • Windows: Double Pane Windows
    • Basement: Unfinished, Full, Concrete, Sump Pump
    • Has fireplace: Yes
    • Fireplace features: Wood Burning, Family Room
    Interior area
    • Total interior livable area: 1,800 sqft
    • Finished area below ground: 0

    Property

    Parking
    • Total spaces: 2
    • Parking features: Garage - Attached
    Features
    • Patio & porch: Enclosed, Patio Open
    • Exterior features: Stone
    • Spa features: Hot Tub/Spa
    Lot
    • Size: 0.41 Acres
    • Features: Level, Corner Lot, Landscaped, 0 to 2.9999 Acres, City/Town/Suburb
    Details
    • Parcel number: 710315105019000008
    • Other equipment: Irrigation Equipment

    Construction

    Type & style
    • Home type: SingleFamily
    • Architectural style: Traditional
    Materials
    • masonry
    • Foundation: Slab
    • Roof: Asphalt
    Condition
    • Year built: 1981

    Utilities & green energy

    • Sewer: Septic Tank
    • Water: Well, Private Well, 4 Inch Well

    Community & HOA

    Location
    • Region: South Bend

    Financial & listing details

    • Price per square foot: $173/sqft
    • Tax assessed value: $271,700
    • Annual tax amount: $2,444

    Price history

    DateEventPrice
    11/6/2020Sold$205,000+2.6%$114/sqft
    Source: Agent Provided Report a problem
    9/25/2020Pending sale$199,900$111/sqft
    Source: Howard Hanna - South Bend, IN - Howard Hanna SB Real Estate #202038377 Report a problem
    9/23/2020Listed for sale$199,900+29.8%$111/sqft
    Source: Howard Hanna SB Real Estate #202038377 Report a problem
    2/10/2018Sold$154,000-0.6%$86/sqft
    Source: Agent Provided Report a problem
    12/7/2017Listed for sale$154,900$86/sqft
    Source: Irish Realty #201754044 Report a problem

    Public tax history

    YearProperty taxesTax assessment
    2025$2,444 +3.5%$271,700 +15.1%
    2024$2,362 +1%$236,100 +0.9%
    2023$2,338 +10.2%$234,000 +8.8%
    2022$2,121 +3.5%$215,000 +17.1%
    2021$2,050 +20.1%$183,600 +5.8%
    2020$1,707 +16.4%$173,600 +0.8%
    2019$1,466 -10.6%$172,300 +10.7%
    2018$1,641 -18.4%$155,600 +3%
    2017$2,010 +21.9%$151,100 -12.6%
    2016$1,649 -1.3%$172,900 +15.2%
    2014$1,670 -5.7%$150,100
    2013$1,770 +2.2%$150,100 -0.7%
    2012$1,732 +23.7%$151,100 +7.8%
    2011$1,400 -1.8%$140,200 -0.4%
    2010$1,426 +7.6%$140,800 -5.5%
    2009$1,325 $149,000
    2007-- $149,000 -35%
    2006$1,468 +0.9%$229,400
    2004$1,455 +2.7%$229,400 -24.6%
    2003$1,417 $304,100 +1121.3%
    2001-- $24,900
    Find assessor info on the county website

    Neighborhood: 46628

    Nearby schools

    GreatSchools rating
    Schools provided by the listing agent
    • Elementary: Darden Primary Center
    • Middle: Brown
    • High: Clay
    • District: South Bend Community School Corp

    Source: The MLS. This data may not be complete. We recommend contacting the local school district to confirm school assignments for this home.

    Get pre-qualified for a loan
    At Zillow Home Loans, we can pre-qualify you in as little as 5 minutes with no impact to your credit score.

    An equal housing lender. NMLS #10287.