Skip main navigation
Off market
Street View
  • $650,500

    2188 Deer Ln, Schwenksville, PA 19473

    4beds
    2baths
    2,240sqft
    SingleFamily
    Built in 2001
    10,881 Square Feet Lot
    $650,500 Zestimate®
    $290/sqft
    $3,299 Estimated rent

    Home value

    $650,500

    $618,000 - $683,000

    $3,299/mo

    Zestimate® history
    Loading
    Loading...

    Owner options

    List your home for rent

    $3,299/mo

    Rent Zestimate®

    Find your next renter with Zillow Rental Manager. Plus, with online applications, you can quickly screen prospective tenants – for free.

    Learn more

    $3,299/mo

    Rent Zestimate®

    Refinance and save

    $4,236/mo

    Est. payment

    Refinancing to a lower rate could help reduce your monthly payments and save thousands over the life of the loan.

    See today's rates

    $4,236/mo

    Est. payment

    Explore your selling options

    Work with a Zillow partner agent

    Leverage their expertise and Zillow's premium Showcase listings to get your home seen by more buyers.

    Get started

    List with your own agent

    Get your home in front of millions of buyers by listing it on Zillow.

    Learn how to do it

    Sell it yourself

    Take full control of how buyers see your home on Zillow by listing For Sale by Owner (FSBO).

    List your home

    What's special

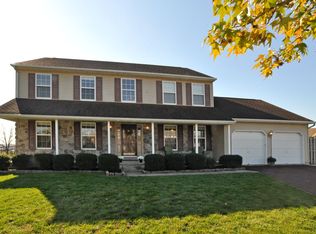
    Move right in & start enjoying the pride of ownership this lovingly maintained colonial has to offer. Some of the highlights of this home include six panel drs, crown molding T/O 1st flr, two-sided gas f/p, holiday lighting pkg, cov?d front porch, upgraded new front storm door, main level laundry, all new carpeting T/O most of home & swing set. Foyer has H/W flrs, coat closet & oak stairs. The LR is currently used as DR sharing a two-sided f/p w/fam rm. Kitchen is open to fam rm & features light oak cabs, pantry cab w/pull out shelves, pantry closet, center island, plenty of counter space, s/s sink, flat top self-cleaning stove, micro, refrig, garb disp, DW plus eating area w/sliding drs to oversized 18 x 24 rear deck. This lovely home situated on a culdesac setting w/amazing views is nestled in the countryside while still being located in the wonderful THP Hunter Ridge development of 56 homes. The original floor plan was modified during construction to offer a MBR sitting rm, an oversized walk in closet (10 x 10) & a MBR bath w/Jacuzzi. The 2 car gar also offers add?l storage. The fin walk-out basement & bonus rm Icould be 5th BR or media rm w/projection screen) includes lovely upgraded carpeting, bead board, recessed lighting & sliding drs to back yd. This home is a best buy! Come & see for yourself!

    This property is not currently displayed as for sale or rent on Zillow. This may be different from what's on other websites or public sources.

    Facts & features

    Interior

    Bedrooms & bathrooms
    • Bedrooms: 4
    • Bathrooms: 2.5
    Heating
    • Other
    Cooling
    • Central
    Features
    • Has fireplace: Yes
    Interior area
    • Total interior livable area: 2,240 sqft

    Property

    Parking
    • Parking features: Garage - Attached
    Features
    • Exterior features: Other
    Lot
    • Size: 10,881 Square Feet
    Details
    • Parcel number: 510001714107

    Construction

    Type & style
    • Home type: SingleFamily
    • Architectural style: Colonial
    Condition
    • Year built: 2001

    Community & HOA

    HOA
    • Has HOA: Yes
    • HOA fee: $65 monthly
    Location
    • Region: Schwenksville

    Financial & listing details

    • Price per square foot: $290/sqft
    • Tax assessed value: $186,370
    • Annual tax amount: $7,980

    Price history

    DateEventPrice
    5/11/2009Sold$380,000-1.3%$170/sqft
    Source: Public Record Report a problem
    1/31/2009Listed for sale$385,000+54.6%$172/sqft
    Source: Keller Williams Realty #5476630 Report a problem
    10/22/2001Sold$249,074$111/sqft
    Source: Public Record Report a problem

    Public tax history

    YearProperty taxesTax assessment
    2025$7,980 +3.6%$186,370
    2024$7,703 $186,370
    2023$7,703 +4.7%$186,370
    2022$7,358 +1.6%$186,370
    2021$7,242 +2.5%$186,370
    2020$7,062 +1.3%$186,370
    2019$6,971 +2.3%$186,370
    2018$6,812 +3.2%$186,370
    2017$6,599 +2.1%$186,370
    2016$6,463 +2%$186,370
    2015$6,338 +2.3%$186,370
    2014$6,198 +1.6%$186,370
    2013$6,101 +2%$186,370
    2012$5,980 +2.9%$186,370
    2011$5,811 +2.6%$186,370
    2010$5,664 +3.4%$186,370
    2009$5,476 +4%$186,370
    2008$5,264 +4.4%--
    2007$5,041 +7.1%--
    2006$4,706 +8.6%--
    2005$4,334 +8.6%--
    2004$3,991 +4.2%--
    2003$3,829 +0.8%--
    2002$3,799 +1566.2%--
    2000$228 --
    Find assessor info on the county website

    Neighborhood: 19473

    Nearby schools

    GreatSchools rating
    Get a cash offer in 3 minutes
    Find out how much your home could sell for in as little as 3 minutes with a no-obligation cash offer.
    Estimated market value
    $650,500
    Get a cash offer in 3 minutes
    Find out how much your home could sell for in as little as 3 minutes with a no-obligation cash offer.
    Estimated market value
    $650,500