Skip main navigation
Off market
  • $653,200

    2192 Deer Ln, Schwenksville, PA 19473

    4beds
    2,240sqft
    SingleFamily
    Built in 2001
    10,001 Square Feet Lot
    $653,200 Zestimate®
    $292/sqft
    $3,429 Estimated rent

    Home value

    $653,200

    $621,000 - $686,000

    $3,429/mo

    Zestimate® history
    Loading
    Loading...

    Owner options

    List your home for rent

    $3,429/mo

    Rent Zestimate®

    Find your next renter with Zillow Rental Manager. Plus, with online applications, you can quickly screen prospective tenants – for free.

    Learn more

    $3,429/mo

    Rent Zestimate®

    Refinance and save

    $4,278/mo

    Est. payment

    Refinancing to a lower rate could help reduce your monthly payments and save thousands over the life of the loan.

    See today's rates

    $4,278/mo

    Est. payment

    Explore your selling options

    Work with a Zillow partner agent

    Leverage their expertise and Zillow's premium Showcase listings to get your home seen by more buyers.

    Get started

    List with your own agent

    Get your home in front of millions of buyers by listing it on Zillow.

    Learn how to do it

    Sell it yourself

    Take full control of how buyers see your home on Zillow by listing For Sale by Owner (FSBO).

    List your home

    What's special

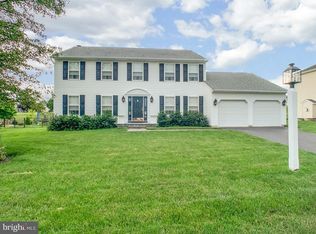
    This Hunter Ridge home located on a Cul-de-Sac, is tastefully decorated, meticulously maintained, in pristine condition & defines move-in ready. Recent updates include new hardwood flooring, kitchen upgrades with granite, cabinet extension, tile back splash, recessed lighting, under cabinet lighting, laundry room cabinetry & a completely updated master bath. Curb appeal greets you from first sight with a manicured landscape, freshly paved driveway, and a charming center hall entrance. Upon entry you are immediately enveloped by the cheerful, inviting living room and dining room. The windows throughout the home provide a warm glow that guides you into the breakfast room and a beautifully updated kitchen which features extra storage space with extended cabinetry, granite countertops & hardwood flooring - all of which provide an inviting space worthy of every home-cooked meal. From the kitchen, large sliding doors lead to an oversized deck with views to the horizon, making entertaining an indoor and outdoor event! The kitchen seamlessly leads into the generous, light-filled family room with warmth radiating from the focal point - a gas burning fireplace. There's more features to the main living level: a large laundry room complete with additional cabinetry with access to the garage and back yard. Plus a powder room with hardwood flooring. The first floor windows feature custom made wood blinds and custom shades on the upper level windows, all in pristine condition. The spacious master bedroom is located on the upper level, has a large walk-in closet complete with custom cabinetry & a renovated bathroom with shower and floor tile, soaking tub, stall shower with glass door, new fixtures and updated electrical. The home offers 3 additional cheerful and nicely sized bedrooms; a hall bath and a large oversized hall closet. This home also features a clean unfinished walk out basement, ready for your own touch, which offers additional versatile living space and windows that add natural lighting. Exit the basement through the sliding doors onto the beautifully paved stone patio which takes you into the level back yard & to stairs that lead to the deck! Finally, a 2 car garage with electric door openers. This home has it all - plus it's located in award winning Perkiomen Valley Schools, minutes away from the charming Skippack Village, Perkiomen Trail & MUCH MORE! Your search is over - Make an Appointment Today!

    This property is not currently displayed as for sale or rent on Zillow. This may be different from what's on other websites or public sources.
    Facts & features

    Interior

    Bedrooms & bathrooms
    • Bedrooms: 4
    • Bathrooms: 3
    • Full bathrooms: 2
    • 1/2 bathrooms: 1
    Heating
    • Forced air, Gas
    Cooling
    • Central
    Appliances
    • Included: Dishwasher, Microwave
    Features
    • 9Ft+Ceiling, StallShower, CeilngFan(s), Energy Efficient Windows
    • Flooring: Tile, Carpet, Hardwood, Linoleum / Vinyl
    • Has fireplace: Yes
    Interior area
    • Total interior livable area: 2,240 sqft

    Property

    Parking
    • Total spaces: 5
    • Parking features: Garage - Attached
    Features
    • Exterior features: Vinyl
    Lot
    • Size: 10,001 Square Feet
    Details
    • Parcel number: 510001714125

    Construction

    Type & style
    • Home type: SingleFamily
    • Architectural style: Colonial
    Condition
    • Average+
    • Year built: 2001

    Community & HOA

    HOA
    • Has HOA: Yes
    • HOA fee: $65 monthly
    Location
    • Region: Schwenksville

    Financial & listing details

    • Price per square foot: $292/sqft
    • Tax assessed value: $183,790
    • Annual tax amount: $7,870
    • Ownership: Fee Simple

    Price history

    DateEventPrice
    7/6/2017Sold$390,000-4.9%$174/sqft
    Source: Agent Provided Report a problem
    5/2/2017Pending sale$410,000$183/sqft
    Source: Keller Williams Real Estate-West Chester #6970526 Report a problem
    4/28/2017Listed for sale$410,000+82.7%$183/sqft
    Source: Keller Williams Real Estate-West Chester #6970526 Report a problem
    9/19/2001Sold$224,461$100/sqft
    Source: Public Record Report a problem

    Public tax history

    YearProperty taxesTax assessment
    2025$7,870 +3.6%$183,790
    2024$7,596 $183,790
    2023$7,596 +4.7%$183,790
    2022$7,257 +1.6%$183,790
    2021$7,142 +2.6%$183,790
    2020$6,964 +1.3%$183,790
    2019$6,874 +2.3%$183,790
    2018$6,718 +3.2%$183,790
    2017$6,508 +2.1%$183,790
    2016$6,374 +2%$183,790
    2015$6,250 +2.2%$183,790
    2014$6,113 +1.6%$183,790
    2013$6,017 +2%$183,790
    2012$5,898 +2.9%$183,790
    2011$5,731 +2.6%$183,790
    2010$5,586 +3.4%$183,790
    2009$5,400 +4%$183,790
    2008$5,191 +4.4%--
    2007$4,972 +7.1%--
    2006$4,642 +8.6%--
    2005$4,274 +8.6%--
    2004$3,935 +4.2%--
    2003$3,775 +0.8%--
    2002$3,746 +1543%--
    2000$228 --
    Find assessor info on the county website

    Neighborhood: 19473

    Nearby schools

    GreatSchools rating
    Schools provided by the listing agent
    • High: Perkiomen Valley
    • District: Perkiomen Valley

    Source: The MLS. This data may not be complete. We recommend contacting the local school district to confirm school assignments for this home.

    Get a cash offer in 3 minutes
    Find out how much your home could sell for in as little as 3 minutes with a no-obligation cash offer.
    Estimated market value
    $653,200
    Get a cash offer in 3 minutes
    Find out how much your home could sell for in as little as 3 minutes with a no-obligation cash offer.
    Estimated market value
    $653,200