Welcome to this updated townhouse located in the gated Fairview Terrace community. High ceilings are found in the living room the which also has a corner fireplace & sliding door out to the newly stained deck, with new handrails and floorboards. The living room is open to the dining area, and both are carpeted. The kitchen has been remodeled with a new island, quartz countertops, cabinet hardware & vinyl flooring. Additional cabinets were also added allowing for plenty of storage & there are stainless appliances. The second floor has the primary suite w/double closets and attached bathroom. This bathroom, along with the second full bathroom on this level, have been remodeled with new quartz countertops, new faucets, new toilets and vinyl flooring. The primary bathroom also has a new shower. Completing the floor is a second bedroom, a laundry area and a storage closet. There is a one car attached garage on the main level as well as a half bathroom, and third bedroom, perfect for an office or guests. The room also has an exterior access door for additional privacy. The HOA dues include water and sewer. And don't forget to take advantage of the clubhouse with a pool, hot tub and gym.
Sold
$367,900
21880 NE Heartwood Cir, Fairview, OR 97024
3beds
1,420sqft
Residential, Townhouse
Built in 2005
1,306 Square Feet Lot
$354,800 Zestimate®
$259/sqft
$2,450 Estimated rent
Home value
$354,800
$337,000 - $373,000
$2,450/mo
Zestimate® history
Owner options
List your home for rent
$2,450/mo
Rent Zestimate®
Find your next renter with Zillow Rental Manager. Plus, with online applications, you can quickly screen prospective tenants – for free.
$2,450/mo
Rent Zestimate®
Refinance and save
$2,762/mo
Est. payment
Refinancing to a lower rate could help reduce your monthly payments and save thousands over the life of the loan.
$2,762/mo
Est. payment
Explore your selling options
Work with a Zillow partner agent
Leverage their expertise and Zillow's premium Showcase listings to get your home seen by more buyers.
Get startedList with your own agent
Get your home in front of millions of buyers by listing it on Zillow.
Learn how to do itSell it yourself
Take full control of how buyers see your home on Zillow by listing For Sale by Owner (FSBO).
List your homeWhat's special
Zillow last checked:
Listing updated:
Listed by:
Ann Leighty 503-758-3151,
Berkshire Hathaway HomeServices NW Real Estate
Bought with:
Rosalie Landino, 201251041
Coldwell Banker Bain
Source: RMLS (OR),MLS#: 24248026
Facts & features
Interior
Bedrooms & bathrooms
- Bedrooms: 3
- Bathrooms: 3
- Full bathrooms: 2
- Partial bathrooms: 1
Rooms
- Room types: Laundry, Bedroom 2, Bedroom 3, Dining Room, Family Room, Kitchen, Living Room, Primary Bedroom
Primary bedroom
- Features: Double Closet, Suite, Wallto Wall Carpet
- Level: Upper
- Area: 143
- Dimensions: 11 x 13
Bedroom 2
- Features: Double Closet, Wallto Wall Carpet
- Level: Upper
- Area: 132
- Dimensions: 11 x 12
Bedroom 3
- Features: Exterior Entry, Closet
- Level: Lower
- Area: 143
- Dimensions: 13 x 11
Dining room
- Features: Wallto Wall Carpet
- Level: Main
- Area: 156
- Dimensions: 13 x 12
Kitchen
- Features: Builtin Range, Dishwasher, Island, Microwave, Updated Remodeled, Quartz, Vinyl Floor
- Level: Main
- Area: 156
- Width: 12
Living room
- Features: Fireplace, Sliding Doors, Wallto Wall Carpet
- Level: Main
- Area: 221
- Dimensions: 13 x 17
Heating
- Forced Air, Fireplace(s)
Cooling
- Central Air
Appliances
- Included: Built-In Range, Dishwasher, Disposal, Microwave, Stainless Steel Appliance(s), Gas Water Heater
- Laundry: Laundry Room
Features
- Double Closet, Closet, Kitchen Island, Updated Remodeled, Quartz, Suite
- Flooring: Vinyl, Wall to Wall Carpet
- Doors: Sliding Doors
- Basement: None
- Number of fireplaces: 1
- Fireplace features: Gas
Interior area
- Total structure area: 1,420
- Total interior livable area: 1,420 sqft
Property
Parking
- Total spaces: 1
- Parking features: Garage Door Opener, Attached
- Attached garage spaces: 1
Features
- Stories: 3
- Exterior features: Exterior Entry
- Spa features: Association
- Has view: Yes
- View description: Seasonal
Lot
- Size: 1,306 Square Feet
- Features: Gated, SqFt 0K to 2999
Details
- Parcel number: R543892
Construction
Type & style
- Home type: Townhouse
- Property subtype: Residential, Townhouse
- Attached to another structure: Yes
Materials
- Cement Siding, Wood Siding
- Foundation: Slab
- Roof: Composition
Condition
- Resale,Updated/Remodeled
- New construction: No
- Year built: 2005
Utilities & green energy
- Gas: Gas
- Sewer: Public Sewer
- Water: Public
Community & HOA
HOA
- Has HOA: Yes
- Amenities included: Basketball Court, Commons, Gated, Gym, Insurance, Management, Party Room, Pool, Road Maintenance, Sewer, Spa Hot Tub, Water
- HOA fee: $442 monthly
Location
- Region: Fairview
Financial & listing details
- Price per square foot: $259/sqft
- Tax assessed value: $352,590
- Annual tax amount: $2,922
- Date on market: 7/12/2024
- Cumulative days on market: 44 days
- Listing terms: Cash,Conventional,FHA,VA Loan
- Road surface type: Paved
Price history
| Date | Event | Price |
|---|---|---|
| 9/20/2024 | Sold | $367,900-0.5%$259/sqft |
Source:  RMLS (OR) #24248026 Report a problem RMLS (OR) #24248026 Report a problem | ||
| 9/1/2024 | Pending sale | $369,900$260/sqft |
Source: RMLS (OR) #24248026 Report a problem | ||
| 7/12/2024 | Listed for sale | $369,900+150.4%$260/sqft |
Source: RMLS (OR) #24248026 Report a problem | ||
| 10/26/2004 | Sold | $147,740$104/sqft |
Source: Public Record Report a problem | ||
Public tax history
| Year | Property taxes | Tax assessment |
|---|---|---|
| 2025 | $3,170 +5.7% | $172,880 +3% |
| 2024 | $2,999 +2.6% | $167,850 +3% |
| 2023 | $2,923 +2.5% | $162,970 +3% |
| 2022 | $2,852 +2.7% | $158,230 +3% |
| 2021 | $2,778 +7.1% | $153,630 +3% |
| 2020 | $2,594 +4.3% | $149,160 +3% |
| 2019 | $2,487 | $144,820 +3% |
| 2018 | $2,487 +1% | $140,610 +3% |
| 2017 | $2,461 +8% | $136,520 +3% |
| 2016 | $2,279 | $132,550 +3% |
| 2015 | $2,279 +2.9% | $128,690 +3% |
| 2014 | $2,216 +5% | $124,950 +3% |
| 2013 | $2,110 +32.1% | $121,320 +26.6% |
| 2012 | $1,597 -16.9% | $95,800 -18.7% |
| 2011 | $1,922 -0.3% | $117,790 +1.4% |
| 2010 | $1,927 +5.9% | $116,150 +3% |
| 2009 | $1,820 +2.1% | $112,770 +3% |
| 2008 | $1,783 +2.6% | $109,490 +3% |
| 2007 | $1,738 +11.9% | $106,310 +10.6% |
| 2006 | $1,553 +2.3% | $96,080 +3% |
| 2005 | $1,518 +652.6% | $93,290 +650.5% |
| 2004 | $202 | $12,430 |
Find assessor info on the county website
Neighborhood: 97024
Nearby homes
- $315,0002 bd2 ba1.1k sqft21888 NE Heartwood Cir, Fairview, OR 97024Sold

- $331,5003 bd2 ba1.4k sqft21884 NE Heartwood Cir, Fairview, OR 97024Off Market

- $340,3003 bd2 ba1.4k sqft21892 NE Heartwood Cir, Fairview, OR 97024Off Market

- $358,9003 bd3 ba1.7k sqft21896 NE Heartwood Cir, Fairview, OR 97024Off Market
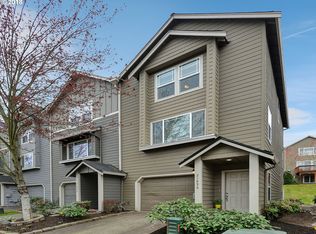
- $324,2002 bd3 ba1.3k sqft21878 NE Heartwood Cir, Fairview, OR 97024Off Market
- $---- bd-- ba-- sqftLevy Code 240, Fairview, OR 97024Off Market
- $370,100-- bd3 ba1.7k sqft21902 NE Heartwood Cir, Fairview, OR 97024Off Market
- $354,9002 bd3 ba1.3k sqft21872 NE Heartwood Cir, Fairview, OR 97024For Sale
Nearby schools
GreatSchools rating
- 4/10Fairview Elementary SchoolGrades: K-5Distance: 0.2 mi
- 1/10Reynolds Middle SchoolGrades: 6-8Distance: 1.2 mi
- 1/10Reynolds High SchoolGrades: 9-12Distance: 2 mi
Schools provided by the listing agent
- Elementary: Fairview
- Middle: Reynolds
- High: Reynolds
Source: RMLS (OR). This data may not be complete. We recommend contacting the local school district to confirm school assignments for this home.
Get a cash offer in 3 minutes
Find out how much your home could sell for in as little as 3 minutes with a no-obligation cash offer.
Estimated market value
$354,800
Get a cash offer in 3 minutes
Find out how much your home could sell for in as little as 3 minutes with a no-obligation cash offer.
Estimated market value
$354,800
- Oregon
- Multnomah County
- Fairview
- 97024
- 21880 NE Heartwood Cir
Nearby cities
Nearby zip codes
Other Fairview Topics
