Fairview Terrace Townhouse! Now Vacant! Move in Ready with brand new carpet on upper level stairs, bedrooms & hallway! Come and view this super clean "Bridgeport" model home that feels barely lived in and is so spotless! The open floorplan has high ceilings, A gas fireplace and a deck off the living room. Great space for family living or entertaining. Seller just added a new Stove, microwave & dishwasher to the kitchen. Plus a nice deep SS sink with ample countertop space, and the referigerator stays. 2 bedrooms are upstairs both are nice sized. the primary has a full bath, Jack & Jill closet & ceiling fan. The 2nd bathroom and laundry room are next to the 2nd bedroom. The garage is extra large with room for 2 cars plus lots of storage, a separate door to the patio and is plumbed for a 1/2 bath & 3rd bedroom if desired. Newer A/C for summer too. HOA amenities include water, sewer, all landscaping, off leash dog area, clubhouse with seasonal pool & hot tub and so much more. Come and see this almost better than new home!
Sold
$315,000
21888 NE Heartwood Cir, Fairview, OR 97024
2beds
1,194sqft
Residential, Townhouse
Built in 2005
1,306 Square Feet Lot
$318,900 Zestimate®
$264/sqft
$2,119 Estimated rent
Home value
$318,900
$303,000 - $335,000
$2,119/mo
Zestimate® history
Owner options
List your home for rent
$2,119/mo
Rent Zestimate®
Find your next renter with Zillow Rental Manager. Plus, with online applications, you can quickly screen prospective tenants – for free.
$2,119/mo
Rent Zestimate®
Refinance and save
$2,424/mo
Est. payment
Refinancing to a lower rate could help reduce your monthly payments and save thousands over the life of the loan.
$2,424/mo
Est. payment
Explore your selling options
Work with a Zillow partner agent
Leverage their expertise and Zillow's premium Showcase listings to get your home seen by more buyers.
Get startedList with your own agent
Get your home in front of millions of buyers by listing it on Zillow.
Learn how to do itSell it yourself
Take full control of how buyers see your home on Zillow by listing For Sale by Owner (FSBO).
List your homeWhat's special
Seasonal poolOpen floorplanLaundry roomGas fireplaceLots of storageBrand new carpetHot tub
Zillow last checked:
Listing updated:
Listed by:
Dawn York 503-351-2726,
RE/MAX Equity Group
Bought with:
Gus Sanchez, 201218632
Redfin
Source: RMLS (OR),MLS#: 23257636
Facts & features
Interior
Bedrooms & bathrooms
- Bedrooms: 2
- Bathrooms: 2
- Full bathrooms: 2
Rooms
- Room types: Laundry, Bedroom 2, Dining Room, Family Room, Kitchen, Living Room, Primary Bedroom
Primary bedroom
- Features: Bathroom, Ceiling Fan, Wallto Wall Carpet
- Level: Upper
- Area: 130
- Dimensions: 13 x 10
Bedroom 2
- Features: Wallto Wall Carpet
- Level: Upper
- Area: 110
- Dimensions: 11 x 10
Dining room
- Features: High Ceilings, Wallto Wall Carpet
- Level: Main
- Area: 63
- Dimensions: 9 x 7
Kitchen
- Features: Free Standing Refrigerator, Laminate Flooring
- Level: Main
- Area: 120
- Width: 10
Living room
- Features: Deck, Fireplace, Sliding Doors, High Ceilings
- Level: Main
- Area: 234
- Dimensions: 18 x 13
Heating
- Forced Air, Fireplace(s)
Cooling
- Central Air
Appliances
- Included: Dishwasher, Disposal, Free-Standing Range, Free-Standing Refrigerator, Microwave, Plumbed For Ice Maker, Stainless Steel Appliance(s), Gas Water Heater
- Laundry: Laundry Room
Features
- High Ceilings, Bathroom, Ceiling Fan(s), Tile
- Flooring: Laminate, Vinyl, Wall to Wall Carpet
- Doors: Sliding Doors
- Windows: Double Pane Windows, Vinyl Frames
- Basement: None
- Number of fireplaces: 1
- Fireplace features: Gas
Interior area
- Total structure area: 1,194
- Total interior livable area: 1,194 sqft
Property
Parking
- Total spaces: 2
- Parking features: Driveway, Other, Garage Door Opener, Attached, Oversized
- Attached garage spaces: 2
- Has uncovered spaces: Yes
Features
- Stories: 3
- Patio & porch: Deck, Patio
- Spa features: Association
Lot
- Size: 1,306 Square Feet
- Features: Commons, Level, SqFt 0K to 2999
Details
- Parcel number: R543890
Construction
Type & style
- Home type: Townhouse
- Architectural style: Traditional
- Property subtype: Residential, Townhouse
- Attached to another structure: Yes
Materials
- Cement Siding
- Foundation: Slab
- Roof: Composition
Condition
- Resale
- New construction: No
- Year built: 2005
Utilities & green energy
- Gas: Gas
- Sewer: Public Sewer
- Water: Public
- Utilities for property: Cable Connected, Other Internet Service
Community & HOA
Community
- Subdivision: Fairview Terrace
HOA
- Has HOA: Yes
- Amenities included: Basketball Court, Commons, Gated, Gym, Insurance, Management, Party Room, Pool, Road Maintenance, Sewer, Spa Hot Tub, Water
- HOA fee: $442 monthly
Location
- Region: Fairview
Financial & listing details
- Price per square foot: $264/sqft
- Tax assessed value: $338,960
- Annual tax amount: $2,882
- Date on market: 10/21/2023
- Cumulative days on market: 79 days
- Listing terms: Cash,Conventional,FHA,VA Loan
- Road surface type: Paved
Price history
| Date | Event | Price |
|---|---|---|
| 2/27/2024 | Sold | $315,000$264/sqft |
Source:  RMLS (OR) #23257636 Report a problem RMLS (OR) #23257636 Report a problem | ||
| 1/9/2024 | Pending sale | $315,000$264/sqft |
Source: RMLS (OR) #23257636 Report a problem | ||
| 10/21/2023 | Listed for sale | $315,000+105.9%$264/sqft |
Source: RMLS (OR) #23257636 Report a problem | ||
| 12/16/2004 | Sold | $153,000$128/sqft |
Source: Public Record Report a problem | ||
Public tax history
| Year | Property taxes | Tax assessment |
|---|---|---|
| 2025 | $3,125 +5.7% | $170,500 +3% |
| 2024 | $2,956 +2.5% | $165,540 +3% |
| 2023 | $2,882 +2.5% | $160,720 +3% |
| 2022 | $2,812 +2.7% | $156,040 +3% |
| 2021 | $2,739 +7.1% | $151,500 +3% |
| 2020 | $2,556 +4.3% | $147,090 +3% |
| 2019 | $2,451 | $142,810 +3% |
| 2018 | $2,451 +1% | $138,660 +3% |
| 2017 | $2,426 +7.9% | $134,630 +3% |
| 2016 | $2,248 | $130,710 +3% |
| 2015 | $2,248 +2.9% | $126,910 +3% |
| 2014 | $2,185 +5.2% | $123,220 +3% |
| 2013 | $2,077 +17.5% | $119,640 +12.5% |
| 2012 | $1,767 -9.2% | $106,360 -8.4% |
| 2011 | $1,946 +3.8% | $116,160 +3% |
| 2010 | $1,874 +6% | $112,780 +3% |
| 2009 | $1,767 +2.1% | $109,500 +3% |
| 2008 | $1,731 +2.6% | $106,320 +3% |
| 2007 | $1,687 +12.2% | $103,230 +10.9% |
| 2006 | $1,504 +2.3% | $93,080 +3% |
| 2005 | $1,471 +629% | $90,370 +627% |
| 2004 | $202 | $12,430 |
Find assessor info on the county website
Neighborhood: 97024
Nearby homes
- $367,9003 bd3 ba1.4k sqft21880 NE Heartwood Cir, Fairview, OR 97024Sold

- $340,3003 bd2 ba1.4k sqft21892 NE Heartwood Cir, Fairview, OR 97024Off Market

- $331,5003 bd2 ba1.4k sqft21884 NE Heartwood Cir, Fairview, OR 97024Off Market

- $358,9003 bd3 ba1.7k sqft21896 NE Heartwood Cir, Fairview, OR 97024Off Market
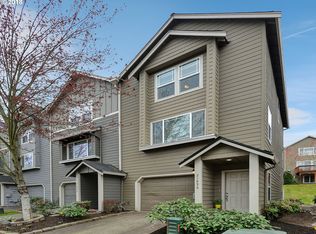
- $324,2002 bd3 ba1.3k sqft21878 NE Heartwood Cir, Fairview, OR 97024Off Market
- $---- bd-- ba-- sqftLevy Code 240, Fairview, OR 97024Off Market
- $370,100-- bd3 ba1.7k sqft21902 NE Heartwood Cir, Fairview, OR 97024Off Market
- $352,9003 bd3 ba1.7k sqft21906 NE Heartwood Cir, Fairview, OR 97024Off Market
Nearby schools
GreatSchools rating
- 4/10Fairview Elementary SchoolGrades: K-5Distance: 0.2 mi
- 1/10Reynolds Middle SchoolGrades: 6-8Distance: 1.2 mi
- 1/10Reynolds High SchoolGrades: 9-12Distance: 2 mi
Schools provided by the listing agent
- Elementary: Fairview
- Middle: Reynolds
- High: Reynolds
Source: RMLS (OR). This data may not be complete. We recommend contacting the local school district to confirm school assignments for this home.
Get a cash offer in 3 minutes
Find out how much your home could sell for in as little as 3 minutes with a no-obligation cash offer.
Estimated market value
$318,900
Get a cash offer in 3 minutes
Find out how much your home could sell for in as little as 3 minutes with a no-obligation cash offer.
Estimated market value
$318,900
- Oregon
- Multnomah County
- Fairview
- 97024
- 21888 NE Heartwood Cir
Nearby cities
Nearby zip codes
Other Fairview Topics
