SIMPLY STUNNING END UNIT & LARGEST MODEL IN SOUGHT AFTER DEER PARK ESTATES!! Impeccable in every way! NOTE: Hardwood floors throughout first 2 levels! Complete list of recent upgrades under ADDITIONAL INFO. This 2 story foyer is light and bright with contemporary iron balusters, custom hand rail, wainscotting plus new light fixtures. Sophisticated open floor plan perfect for entertaining: come to dine, relax and linger! Living Room/Dining Combo complete with fireplace with new custom surround and mantel, new door casings and new crown molding. Eating area adjacent to Kitchen. Kitchen has an enduring design: professionally sprayed white cabinets, expansive granite counters, stainless appliances plus slider to deck. BONUS: first floor office with spacious desk/cabinets included. Large Primary Suite includes 2 walk-in closets with custom organizers, hardwood floor plus a sitting room/extra office. Flexible space! Primary Bath: freshly painted vanity with double sinks, separate tub and shower, new wallpaper. Two additional bedrooms with hardwood floors PLUS a large loft/family room! So much living space to design for your needs. Bright English Basement full of light with designer wood laminate flooring, new dry bar area, great storage room! A lovely deck with privacy screen and planters complete the timeless look of this home. Enjoy the walking paths, shopping, dining and proximity to Rt 53! NOTE: Earliest closing 5/31.
Closed
$560,000
21885 W Talia Ln, Deer Park, IL 60010
3beds
2,530sqft
Townhouse, Single Family Residence
Built in 2009
2,030 Square Feet Lot
$621,800 Zestimate®
$221/sqft
$3,824 Estimated rent
Home value
$621,800
$591,000 - $653,000
$3,824/mo
Zestimate® history
Owner options
List your home for rent
$3,824/mo
Rent Zestimate®
Find your next renter with Zillow Rental Manager. Plus, with online applications, you can quickly screen prospective tenants – for free.
$3,824/mo
Rent Zestimate®
Refinance and save
$4,818/mo
Est. payment
Refinancing to a lower rate could help reduce your monthly payments and save thousands over the life of the loan.
$4,818/mo
Est. payment
Explore your selling options
Work with a Zillow partner agent
Leverage their expertise and Zillow's premium Showcase listings to get your home seen by more buyers.
Get startedList with your own agent
Get your home in front of millions of buyers by listing it on Zillow.
Learn how to do itSell it yourself
Take full control of how buyers see your home on Zillow by listing For Sale by Owner (FSBO).
List your homeWhat's special
Large loftExtra officeFlexible spaceFamily roomNew dry bar areaSophisticated open floor planGreat storage room
Zillow last checked:
Listing updated:
Listed by:
Patricia Thalheimer, SFR 847-381-9500,
Keller Williams Success Realty,
Susan Ferry, SFR,SRES 847-404-5040,
Keller Williams Success Realty
Bought with:
Karina Malkoc
Exit Realty Redefined
Source: MRED as distributed by MLS GRID,MLS#: 11954624
Facts & features
Interior
Bedrooms & bathrooms
- Bedrooms: 3
- Bathrooms: 3
- Full bathrooms: 2
- 1/2 bathrooms: 1
Rooms
- Room types: Eating Area, Office, Sitting Room, Foyer, Recreation Room, Utility Room-Lower Level, Storage
Primary bedroom
- Features: Flooring (Hardwood), Bathroom (Full)
- Level: Second
- Area: 285 Square Feet
- Dimensions: 15X19
Bedroom 2
- Features: Flooring (Hardwood)
- Level: Second
- Area: 156 Square Feet
- Dimensions: 13X12
Bedroom 3
- Features: Flooring (Hardwood)
- Level: Second
- Area: 168 Square Feet
- Dimensions: 14X12
Dining room
- Features: Flooring (Hardwood)
- Level: Main
- Dimensions: COMBO
Eating area
- Features: Flooring (Hardwood)
- Level: Main
- Area: 156 Square Feet
- Dimensions: 13X12
Family room
- Features: Flooring (Hardwood)
- Level: Second
- Area: 242 Square Feet
- Dimensions: 11X22
Foyer
- Features: Flooring (Hardwood)
- Level: Main
- Area: 147 Square Feet
- Dimensions: 7X21
Kitchen
- Features: Kitchen (Eating Area-Breakfast Bar, Granite Counters), Flooring (Hardwood)
- Level: Main
- Area: 169 Square Feet
- Dimensions: 13X13
Laundry
- Features: Flooring (Ceramic Tile)
- Level: Main
- Area: 48 Square Feet
- Dimensions: 6X8
Living room
- Features: Flooring (Hardwood)
- Level: Main
- Area: 352 Square Feet
- Dimensions: 22X16
Office
- Features: Flooring (Hardwood)
- Level: Main
- Area: 143 Square Feet
- Dimensions: 11X13
Other
- Features: Flooring (Sustainable)
- Level: Basement
- Area: 810 Square Feet
- Dimensions: 27X30
Sitting room
- Features: Flooring (Hardwood)
- Level: Second
- Area: 110 Square Feet
- Dimensions: 11X10
Storage
- Level: Basement
- Area: 200 Square Feet
- Dimensions: 10X20
Other
- Level: Basement
- Area: 120 Square Feet
- Dimensions: 10X12
Heating
- Natural Gas, Forced Air
Cooling
- Central Air
Appliances
- Laundry: Main Level
Features
- Dry Bar, Storage, Walk-In Closet(s), Open Floorplan
- Flooring: Hardwood
- Basement: Finished,Full,Daylight
- Number of fireplaces: 1
- Fireplace features: Living Room
- Common walls with other units/homes: End Unit
Interior area
- Total structure area: 0
- Total interior livable area: 2,530 sqft
Property
Parking
- Total spaces: 2
- Parking features: Asphalt, Garage Door Opener, On Site, Garage Owned, Attached, Garage
- Attached garage spaces: 2
- Has uncovered spaces: Yes
Accessibility
- Accessibility features: No Disability Access
Features
- Patio & porch: Deck
Lot
- Size: 2,030 Square Feet
- Dimensions: 58 X 35 X 58 X 35
- Features: None
Details
- Parcel number: 14341010620000
- Special conditions: None
Construction
Type & style
- Home type: Townhouse
- Property subtype: Townhouse, Single Family Residence
Materials
- Cedar, Stone
- Roof: Asphalt
Condition
- New construction: No
- Year built: 2009
Utilities & green energy
- Electric: 200+ Amp Service
- Sewer: Public Sewer
- Water: Public
Community & HOA
Community
- Subdivision: Deer Park Estates
HOA
- Has HOA: Yes
- Amenities included: Park
- Services included: Parking, Insurance, Exterior Maintenance, Lawn Care, Scavenger, Snow Removal
- HOA fee: $550 monthly
Location
- Region: Deer Park
Financial & listing details
- Price per square foot: $221/sqft
- Tax assessed value: $513,700
- Annual tax amount: $11,189
- Date on market: 4/10/2024
- Listing terms: Cash
- Ownership: Fee Simple w/ HO Assn.
Price history
| Date | Event | Price |
|---|---|---|
| 7/1/2024 | Sold | $560,000-2.6%$221/sqft |
Source:  MRED as distributed by MLS GRID #11954624 Report a problem MRED as distributed by MLS GRID #11954624 Report a problem | ||
| 4/29/2024 | Contingent | $575,000$227/sqft |
Source: MRED as distributed by MLS GRID #11954624 Report a problem | ||
| 4/10/2024 | Listed for sale | $575,000+21.1%$227/sqft |
Source: MRED as distributed by MLS GRID #11954624 Report a problem | ||
| 9/15/2021 | Sold | $475,000+15.2%$188/sqft |
Source: MRED as distributed by MLS GRID #11180773 Report a problem | ||
| 9/20/2019 | Sold | $412,500-6.2%$163/sqft |
Source:  MRED as distributed by MLS GRID #10398403 Report a problem MRED as distributed by MLS GRID #10398403 Report a problem | ||
| 9/20/2019 | Listed for sale | $439,900$174/sqft |
Source: RE/MAX Suburban #10398403 Report a problem | ||
| 7/7/2019 | Pending sale | $439,900$174/sqft |
Source: RE/MAX Suburban #10398403 Report a problem | ||
| 6/27/2019 | Price change | $439,900-2%$174/sqft |
Source: RE/MAX Suburban #10398403 Report a problem | ||
| 5/31/2019 | Price change | $449,000-4.3%$177/sqft |
Source: RE/MAX Suburban #10398403 Report a problem | ||
| 4/25/2019 | Price change | $469,000-1.3%$185/sqft |
Source: RE/MAX Suburban #10398403 Report a problem | ||
| 2/11/2019 | Listed for sale | $475,000+19%$188/sqft |
Source: RE/MAX Suburban #10269320 Report a problem | ||
| 6/24/2011 | Sold | $399,000$158/sqft |
Source: Public Record Report a problem | ||
Public tax history
| Year | Property taxes | Tax assessment |
|---|---|---|
| 2024 | $11,438 -0.3% | $182,343 +6.5% |
| 2023 | $11,472 +2.5% | $171,216 +2.8% |
| 2022 | $11,190 +3.3% | $166,617 +4.1% |
| 2021 | $10,829 +2% | $160,005 +2.6% |
| 2020 | $10,620 +1.6% | $155,905 +0.9% |
| 2019 | $10,451 +1.8% | $154,545 -1.4% |
| 2018 | $10,269 | $156,729 +1.2% |
| 2017 | $10,269 +3.1% | $154,840 +3.3% |
| 2016 | $9,964 -0.6% | $149,937 +5% |
| 2015 | $10,028 +0.9% | $142,811 +3.3% |
| 2014 | $9,941 +4.3% | $138,278 -0.2% |
| 2012 | $9,531 +5.8% | $138,569 -3% |
| 2011 | $9,011 +38791.5% | $142,845 +132.4% |
| 2010 | $23 +4.2% | $61,470 +15422.7% |
| 2009 | $22 +2.7% | $396 +2.1% |
| 2008 | $22 | $388 |
Find assessor info on the county website
Neighborhood: 60010
Nearby homes
- $539,0003 bd3 ba1.9k sqft21889 W Talia Ln, Deer Park, IL 60010Sold

- $512,4003 bd2 ba1.9k sqft21893 W Talia Ln, Deer Park, IL 60010Off Market

- $573,6003 bd4 ba2.1k sqft21897 W Talia Ln, Deer Park, IL 60010Off Market
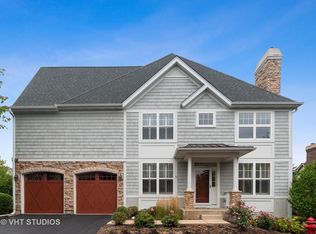
- $650,0004 bd4 ba2.9k sqft20575 N Westpark Pl, Deer Park, IL 60010Sold
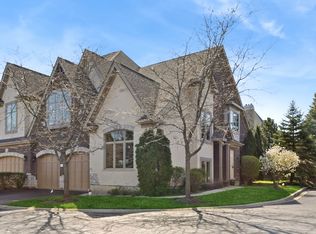
- $576,5003 bd3 ba2.2k sqft20565 N Westpark Pl, Deer Park, IL 60010Off Market
- $606,400-- bd2 ba2.5k sqft21850 W Talia Ln, Deer Park, IL 60010Off Market
- $560,700-- bd2 ba980 sqft20555 N Westpark Pl, Deer Park, IL 60010Off Market
- $544,900-- bd2 ba2.8k sqft21854 W Talia Ln, Deer Park, IL 60010Off Market
Nearby schools
GreatSchools rating
- 9/10Isaac Fox Elementary SchoolGrades: K-5Distance: 1.5 mi
- 9/10Lake Zurich Middle - S CampusGrades: 6-8Distance: 1.6 mi
- 8/10Lake Zurich High SchoolGrades: 9-12Distance: 3.2 mi
Schools provided by the listing agent
- Elementary: Isaac Fox Elementary School
- Middle: Lake Zurich Middle - S Campus
- High: Lake Zurich High School
- District: 95
Source: MRED as distributed by MLS GRID. This data may not be complete. We recommend contacting the local school district to confirm school assignments for this home.
Get a cash offer in 3 minutes
Find out how much your home could sell for in as little as 3 minutes with a no-obligation cash offer.
Estimated market value
$621,800
Get a cash offer in 3 minutes
Find out how much your home could sell for in as little as 3 minutes with a no-obligation cash offer.
Estimated market value
$621,800
- Illinois
- Lake County
- Deer Park
- 60010
- 21885 W Talia Ln
Nearby cities
Nearby zip codes
Other Deer Park Topics
