Deer Park Estates redefines refined living with winding tree-lined streets, picturesque surroundings, and direct access to an upscale outdoor shopping district just a pathway away. A grand two-story foyer paired with a sweeping staircase introduces an extraordinary open-concept design enriched with 9-foot ceilings, gorgeous hardwood floors, and an effortless flow crafted for both everyday luxury and unforgettable entertaining. The elegant dining room is beautifully framed by an architectural column while seamlessly opening to an expansive family room anchored by a stunning fireplace and flanked by oversized windows that flood the home with natural light. Designed to inspire, the upgraded and extended kitchen showcases 42" cherry cabinetry, granite countertops, stainless steel appliances, a custom breakfast bar, prep desk, and sliding door access to a serene private deck perfect for morning coffee or evening gatherings. A charming powder room adorned with classic wainscoting completes the main level. The second floor continues the home's impressive appeal with three spacious bedrooms, two full baths, and a separate laundry room for ultimate convenience. The luxurious primary suite is a retreat of its own, offering ample room for a private sitting area, dual walk-in closets, and a spa-inspired bath featuring double vanities, a soaking tub, and a private water closet. Two additional generously sized bedrooms share a beautifully appointed hall bath. The finished English lower level expands the home's versatility with the perfect media lounge, game room, office, or fitness space. Complete with a 2-car attached garage and ideally positioned near upscale dining, premier shopping, entertainment, parks, and more, this remarkable residence delivers the perfect balance of sophistication, comfort, and lifestyle.
Closed
$539,000
21889 W Talia Ln, Deer Park, IL 60010
3beds
1,981sqft
Townhouse, Single Family Residence
Built in 2009
1,508 Square Feet Lot
$541,300 Zestimate®
$272/sqft
$3,480 Estimated rent
Home value
$541,300
$493,000 - $590,000
$3,480/mo
Zestimate® history
Owner options
List your home for rent
$3,480/mo
Rent Zestimate®
Find your next renter with Zillow Rental Manager. Plus, with online applications, you can quickly screen prospective tenants – for free.
$3,480/mo
Rent Zestimate®
Refinance and save
$4,695/mo
Est. payment
Refinancing to a lower rate could help reduce your monthly payments and save thousands over the life of the loan.
$4,695/mo
Est. payment
Explore your selling options
Work with a Zillow partner agent
Leverage their expertise and Zillow's premium Showcase listings to get your home seen by more buyers.
Get startedList with your own agent
Get your home in front of millions of buyers by listing it on Zillow.
Learn how to do itSell it yourself
Take full control of how buyers see your home on Zillow by listing For Sale by Owner (FSBO).
List your homeWhat's special
Stunning fireplaceThree spacious bedroomsArchitectural columnBeautifully appointed hall bathGorgeous hardwood floorsExpansive family roomPrep desk
Zillow last checked:
Listing updated:
Listed by:
Rob Morrison, SFR 847-212-0966,
Coldwell Banker Realty
Bought with:
Aleksandr Katsman, ABR,SFR,SRS
Barr Agency, Inc
Source: MRED as distributed by MLS GRID,MLS#: 12648547
Facts & features
Interior
Bedrooms & bathrooms
- Bedrooms: 3
- Bathrooms: 3
- Full bathrooms: 2
- 1/2 bathrooms: 1
Rooms
- Room types: Media Room, Foyer, Walk In Closet
Primary bedroom
- Features: Flooring (Carpet), Window Treatments (Plantation Shutters), Bathroom (Full, Double Sink, Tub & Separate Shwr)
- Level: Second
- Area: 247 Square Feet
- Dimensions: 19X13
Bedroom 2
- Features: Flooring (Carpet), Window Treatments (Blinds)
- Level: Second
- Area: 121 Square Feet
- Dimensions: 11X11
Bedroom 3
- Features: Flooring (Carpet), Window Treatments (Blinds)
- Level: Second
- Area: 140 Square Feet
- Dimensions: 14X10
Dining room
- Features: Flooring (Hardwood)
- Level: Main
- Area: 108 Square Feet
- Dimensions: 12X9
Family room
- Features: Flooring (Hardwood), Window Treatments (Plantation Shutters)
- Level: Main
- Area: 180 Square Feet
- Dimensions: 15X12
Foyer
- Features: Flooring (Hardwood)
- Level: Main
- Area: 135 Square Feet
- Dimensions: 15X9
Kitchen
- Features: Kitchen (Eating Area-Breakfast Bar, Island, Pantry-Closet, Granite Counters, Pantry, Updated Kitchen), Flooring (Hardwood), Window Treatments (Plantation Shutters)
- Level: Main
- Area: 180 Square Feet
- Dimensions: 18X10
Laundry
- Features: Flooring (Ceramic Tile)
- Level: Second
- Area: 54 Square Feet
- Dimensions: 9X6
Media room
- Features: Flooring (Carpet), Window Treatments (Blinds)
- Level: Basement
- Area: 408 Square Feet
- Dimensions: 24X17
Walk in closet
- Features: Flooring (Carpet)
- Level: Second
- Area: 30 Square Feet
- Dimensions: 6X5
Heating
- Natural Gas, Forced Air
Cooling
- Central Air
Appliances
- Included: Range, Microwave, Dishwasher, Refrigerator, Washer, Dryer, Disposal, Stainless Steel Appliance(s), Humidifier
- Laundry: Upper Level, Washer Hookup, Sink
Features
- Vaulted Ceiling(s), Storage, Walk-In Closet(s), Open Floorplan, Granite Counters, Separate Dining Room, Pantry
- Flooring: Hardwood, Carpet
- Windows: Screens, Drapes
- Basement: Finished,Egress Window,Rec/Family Area,Storage Space,Daylight,Full
- Number of fireplaces: 1
- Fireplace features: Attached Fireplace Doors/Screen, Gas Starter, Family Room
Interior area
- Total structure area: 0
- Total interior livable area: 1,981 sqft
Property
Parking
- Total spaces: 2
- Parking features: Asphalt, Garage Door Opener, Yes, Garage Owned, Attached, Garage
- Attached garage spaces: 2
- Has uncovered spaces: Yes
Accessibility
- Accessibility features: No Disability Access
Features
- Patio & porch: Deck
Lot
- Size: 1,508 Square Feet
- Dimensions: 26x58x26x58
- Features: Landscaped, Mature Trees
Details
- Parcel number: 14341010630000
- Special conditions: None
- Other equipment: Ceiling Fan(s), Sump Pump
Construction
Type & style
- Home type: Townhouse
- Property subtype: Townhouse, Single Family Residence
Materials
- Cedar, Stone
- Foundation: Concrete Perimeter
- Roof: Asphalt
Condition
- New construction: No
- Year built: 2009
Utilities & green energy
- Electric: 200+ Amp Service
- Sewer: Public Sewer
- Water: Public
Community & HOA
Community
- Features: Street Lights
- Security: Fire Sprinkler System, Carbon Monoxide Detector(s)
- Subdivision: Deer Park Estates
HOA
- Has HOA: Yes
- Amenities included: Park
- Services included: Insurance, Exterior Maintenance, Lawn Care, Snow Removal
- HOA fee: $582 monthly
Location
- Region: Deer Park
Financial & listing details
- Price per square foot: $272/sqft
- Tax assessed value: $415,503
- Annual tax amount: $9,144
- Date on market: 5/15/2026
- Listing terms: Conventional
- Ownership: Fee Simple w/ HO Assn.
Price history
| Date | Event | Price |
|---|---|---|
| 7/9/2026 | Sold | $539,000-1.1%$272/sqft |
Source:  MRED as distributed by MLS GRID #12648547 Report a problem MRED as distributed by MLS GRID #12648547 Report a problem | ||
| 6/30/2026 | Pending sale | $545,000$275/sqft |
Source: MRED as distributed by MLS GRID #12648547 Report a problem | ||
| 6/2/2026 | Contingent | $545,000$275/sqft |
Source: MRED as distributed by MLS GRID #12648547 Report a problem | ||
| 5/15/2026 | Listed for sale | $545,000$275/sqft |
Source: MRED as distributed by MLS GRID #12648547 Report a problem | ||
| 5/14/2026 | Listing removed | $545,000$275/sqft |
Source: MRED as distributed by MLS GRID #12616625 Report a problem | ||
| 4/11/2026 | Listed for sale | $545,000-0.9%$275/sqft |
Source: MRED as distributed by MLS GRID #12616625 Report a problem | ||
| 4/11/2026 | Listing removed | $549,900$278/sqft |
Source: MRED as distributed by MLS GRID #12596096 Report a problem | ||
| 3/19/2026 | Listed for sale | $549,900+26.4%$278/sqft |
Source: MRED as distributed by MLS GRID #12596096 Report a problem | ||
| 6/14/2022 | Sold | $435,000-2.2%$220/sqft |
Source: MRED as distributed by MLS GRID #11392313 Report a problem | ||
| 5/5/2022 | Contingent | $445,000$225/sqft |
Source: MRED as distributed by MLS GRID #11392313 Report a problem | ||
| 5/3/2022 | Listed for sale | $445,000+15.6%$225/sqft |
Source: MRED as distributed by MLS GRID #11392313 Report a problem | ||
| 1/7/2020 | Listing removed | $385,000$194/sqft |
Source: RE/MAX of Barrington #10458965 Report a problem | ||
| 12/10/2019 | Price change | $385,000-1.3%$194/sqft |
Source: RE/MAX of Barrington #10458965 Report a problem | ||
| 7/22/2019 | Listed for sale | $390,000-1.3%$197/sqft |
Source: RE/MAX of Barrington #10458965 Report a problem | ||
| 8/20/2018 | Listing removed | $2,800$1/sqft |
Source: RE/MAX of Barrington #10030360 Report a problem | ||
| 8/15/2018 | Listing removed | $395,000$199/sqft |
Source: RE/MAX of Barrington #09888831 Report a problem | ||
| 7/26/2018 | Listed for rent | $2,800$1/sqft |
Source: RE/MAX of Barrington #10030360 Report a problem | ||
| 5/24/2018 | Price change | $395,000-2.5%$199/sqft |
Source: RE/MAX of Barrington #09888831 Report a problem | ||
| 3/19/2018 | Listed for sale | $405,000+3.8%$204/sqft |
Source: RE/MAX of Barrington #09888831 Report a problem | ||
| 4/14/2017 | Listing removed | $390,000$197/sqft |
Source: RE/MAX of Barrington #09385047 Report a problem | ||
| 4/8/2017 | Price change | $390,000-1.3%$197/sqft |
Source: RE/MAX of Barrington #09385047 Report a problem | ||
| 2/21/2017 | Price change | $395,000-1.3%$199/sqft |
Source: RE/MAX of Barrington #09385047 Report a problem | ||
| 1/27/2017 | Price change | $400,000-1.2%$202/sqft |
Source: RE/MAX of Barrington #09385047 Report a problem | ||
| 11/9/2016 | Price change | $405,000-3.5%$204/sqft |
Source: RE/MAX of Barrington #09385047 Report a problem | ||
| 7/30/2016 | Price change | $419,900-1.2%$212/sqft |
Source: CENTURY 21 McMullen Real Estate, Inc. #09301274 Report a problem | ||
| 5/3/2016 | Listed for sale | $424,900+23.5%$214/sqft |
Source: CENTURY 21 McMullen Real Estate, Inc. #09301274 Report a problem | ||
| 10/21/2013 | Sold | $344,000+1.2%$174/sqft |
Source: Public Record Report a problem | ||
| 11/21/2011 | Sold | $340,000+7.6%$172/sqft |
Source: Public Record Report a problem | ||
| 1/13/2011 | Sold | $316,000$160/sqft |
Source: Public Record Report a problem | ||
Public tax history
| Year | Property taxes | Tax assessment |
|---|---|---|
| 2024 | $9,144 -0.3% | $147,486 +6.5% |
| 2023 | $9,168 -2.5% | $138,487 +2.8% |
| 2022 | $9,400 +3.2% | $134,767 +4.2% |
| 2021 | $9,111 +2% | $129,372 +2.6% |
| 2020 | $8,931 +1.6% | $126,057 +0.9% |
| 2019 | $8,792 +5.2% | $124,957 -2.9% |
| 2018 | $8,354 | $128,630 +1.2% |
| 2017 | $8,354 +3.2% | $127,079 +3.3% |
| 2016 | $8,099 -4.9% | $123,055 +5% |
| 2015 | $8,515 +0.9% | $117,206 -0.9% |
| 2014 | $8,442 +4.3% | $118,322 -0.2% |
| 2012 | $8,095 +7.7% | $118,571 -3% |
| 2011 | $7,515 +127.5% | $122,230 +123.9% |
| 2010 | $3,303 +19907.8% | $54,587 +18467% |
| 2009 | $17 +2.7% | $294 +2.1% |
| 2008 | $16 | $288 |
Find assessor info on the county website
Neighborhood: 60010
Nearby homes
- $512,4003 bd2 ba1.9k sqft21893 W Talia Ln, Deer Park, IL 60010Off Market

- $560,0003 bd3 ba2.5k sqft21885 W Talia Ln, Deer Park, IL 60010Sold
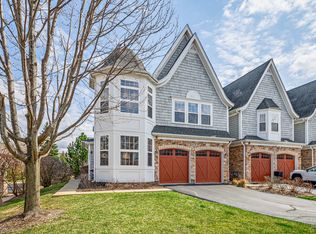
- $576,3003 bd4 ba2.1k sqft21897 W Talia Ln, Deer Park, IL 60010Off Market
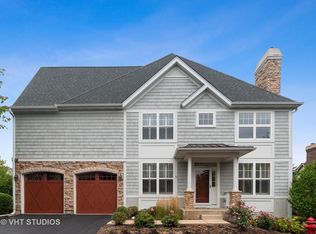
- $566,0003 bd3 ba2.2k sqft20565 N Westpark Pl, Deer Park, IL 60010Off Market
- $650,0004 bd4 ba2.9k sqft20575 N Westpark Pl, Deer Park, IL 60010Sold
- $555,500-- bd2 ba980 sqft20555 N Westpark Pl, Deer Park, IL 60010Off Market
- $565,0003 bd4 ba2.5k sqft20545 N Westpark Pl, Deer Park, IL 60010Sold
- $602,500-- bd2 ba2.5k sqft21850 W Talia Ln, Deer Park, IL 60010Off Market
Nearby schools
GreatSchools rating
- 9/10Isaac Fox Elementary SchoolGrades: K-5Distance: 1.5 mi
- 9/10Lake Zurich Middle - S CampusGrades: 6-8Distance: 1.6 mi
- 8/10Lake Zurich High SchoolGrades: 9-12Distance: 3.2 mi
Schools provided by the listing agent
- Elementary: Isaac Fox Elementary School
- Middle: Lake Zurich Middle - S Campus
- High: Lake Zurich High School
- District: 95
Source: MRED as distributed by MLS GRID. This data may not be complete. We recommend contacting the local school district to confirm school assignments for this home.
Get a cash offer in 3 minutes
Find out how much your home could sell for in as little as 3 minutes with a no-obligation cash offer.
Estimated market value
$541,300
Get a cash offer in 3 minutes
Find out how much your home could sell for in as little as 3 minutes with a no-obligation cash offer.
Estimated market value
$541,300
- Illinois
- Lake County
- Deer Park
- 60010
- 21889 W Talia Ln
Nearby cities
Nearby zip codes
Other Deer Park Topics
