Skip main navigation
Closed
  • $265,000

    2189 Affirmed Dr, Shakopee, MN 55379

    2beds
    1,478sqft
    Townhouse Side x Side
    Built in 2000
    871.2 Square Feet Lot
    $269,000 Zestimate®
    $179/sqft
    $2,121 Estimated rent

    Home value

    $269,000

    $256,000 - $282,000

    $2,121/mo

    Zestimate® history
    Loading
    Loading...

    Owner options

    List your home for rent

    $2,121/mo

    Rent Zestimate®

    Find your next renter with Zillow Rental Manager. Plus, with online applications, you can quickly screen prospective tenants – for free.

    Learn more

    $2,121/mo

    Rent Zestimate®

    Refinance and save

    $1,854/mo

    Est. payment

    Refinancing to a lower rate could help reduce your monthly payments and save thousands over the life of the loan.

    See today's rates

    $1,854/mo

    Est. payment

    Explore your selling options

    Work with a Zillow partner agent

    Leverage their expertise and Zillow's premium Showcase listings to get your home seen by more buyers.

    Get started

    List with your own agent

    Get your home in front of millions of buyers by listing it on Zillow.

    Learn how to do it

    Sell it yourself

    Take full control of how buyers see your home on Zillow by listing For Sale by Owner (FSBO).

    List your home

    What's special

    Spacious yardJetted tubAmple storage spacePrimary suiteSpacious bathroomCraft areaPrivate yard views
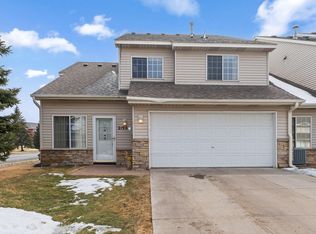
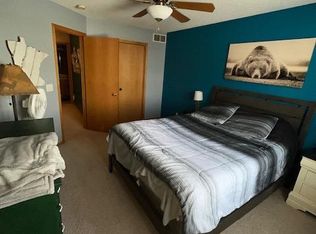
    Welcome to your new home! This beautiful end-unit townhome is only available due to the seller relocating. Nestled on a generous corner lot, it boasts a spacious yard and patio, perfect for summer grilling. Inside, you can enjoy the warmth of the fireplace in the large living room. The location offers convenience with shopping, groceries, restaurants, and more, all within reach. Canterbury Park is just a short walk away. The kitchen provides ample storage space and offers private yard views for a delightful dining experience. Upstairs, a versatile lofted space awaits, suitable for exercise equipment, a home office, or a craft area. Two large bedrooms with walk-in closets, and the primary suite features a spacious bathroom with both a jetted tub and walk-in shower. The property comes equipped with a new furnace and A/C, as well as a large 2 car garage. Whether you're seeking a great rental opportunity or a place to call your own, this home checks all the boxes!

    Zillow last checked:

    Listing updated:

    Listed by:

    Megan Steinmetz 763-381-9951,

    Keller Williams Classic Realty

    Bought with:

    Edina Realty, Inc.

    Source: NorthstarMLS as distributed by MLS GRID,MLS#: 6457515MLS Logo

    Facts & features

    Interior

    Bedrooms & bathrooms
    • Bedrooms: 2
    • Bathrooms: 2
    • Full bathrooms: 1
    • 1/2 bathrooms: 1
    Bedroom
    • Level: Upper
    • Area: 156 Square Feet
    • Dimensions: 12x13
    Bedroom 2
    • Level: Upper
    • Area: 156 Square Feet
    • Dimensions: 12x13
    Dining room
    • Level: Main
    • Area: 99 Square Feet
    • Dimensions: 9x11
    Kitchen
    • Level: Main
    • Area: 54 Square Feet
    • Dimensions: 9x6
    Living room
    • Level: Main
    • Area: 234 Square Feet
    • Dimensions: 13x18
    Loft
    • Level: Upper
    • Area: 140 Square Feet
    • Dimensions: 10x14
    Patio
    • Level: Main
    Heating
    • Forced Air, Fireplace(s)
    Cooling
    • Central Air
    Appliances
    • Included: Dishwasher, Disposal, Dryer, Exhaust Fan, Water Filtration System, Microwave, Range, Refrigerator, Washer
    • Laundry: Electric Dryer Hookup, Main Level, In Unit, Washer Hookup
    Features
    • Basement: None
    • Number of fireplaces: 1
    • Fireplace features: Gas, Living Room
    Interior area
    • Total structure area: 1,478
    • Total interior livable area: 1,478 sqft
    • Finished area above ground: 1,478
    • Finished area below ground: 0

    Property

    Parking
    • Total spaces: 2
    • Parking features: Attached, Concrete, Insulated Garage
    • Attached garage spaces: 2
    Accessibility
    • Accessibility features: No Stairs External
    Features
    • Levels: Two
    • Stories: 2
    • Patio & porch: Patio
    • Pool features: None
    • Fencing: None
    Lot
    • Size: 871.20 sqft
    • Dimensions: 28 x 34 x 34 x 33
    • Features: Corner Lot, Tree Coverage - Light
    Details
    • Foundation area: 924
    • Parcel number: 272720720
    • Zoning description: Residential-Single Family

    Construction

    Type & style
    • Home type: Townhouse
    • Property subtype: Townhouse Side x Side
    • Attached to another structure: Yes
    Materials
    • Concrete, Frame
    • Roof: Age 8 Years or Less,Asphalt
    Condition
    • New construction: No
    • Year built: 2000

    Utilities & green energy

    • Electric: Circuit Breakers
    • Gas: Electric, Natural Gas
    • Sewer: City Sewer/Connected, City Sewer - In Street
    • Water: City Water/Connected, City Water - In Street
    • Utilities for property: Underground Utilities

    Community & neighborhood

    Location
    • Region: Shakopee
    • Subdivision: Cic 1071 Condos Of Shenandoh

    HOA & financial

    HOA
    • Has HOA: Yes
    • HOA fee: $231 monthly
    • Services included: Maintenance Structure, Hazard Insurance, Lawn Care, Maintenance Grounds, Sanitation, Snow Removal, Water/Sewer
    • Association name: MultiVenture Properties
    • Association phone: 952-920-9388

    Other

    Other facts
    • Road surface type: Paved

    Price history

    DateEventPrice
    2/20/2024Sold$265,000+4%$179/sqft
    Source: NorthstarMLS as distributed by MLS GRID #6457515 Report a problem
    1/19/2024Pending sale$254,900$172/sqft
    Source: NorthstarMLS as distributed by MLS GRID #6457515 Report a problem
    1/14/2024Listed for sale$254,900+37.1%$172/sqft
    Source: NorthstarMLS as distributed by MLS GRID #6457515 Report a problem
    3/12/2021Listing removed--
    Source: Owner Report a problem
    1/14/2020Listing removed$1,500$1/sqft
    Source: Owner Report a problem
    1/2/2020Listing removed$185,900$126/sqft
    Source: Owner Report a problem
    1/2/2020Listed for rent$1,500+15.4%$1/sqft
    Source: Owner Report a problem
    12/21/2019Price change$185,900-4.6%$126/sqft
    Source: Owner Report a problem
    11/15/2019Price change$194,900-2.5%$132/sqft
    Source: Dave Brown, REALTORS #5323877 Report a problem
    10/19/2019Price change$199,900+5.8%$135/sqft
    Source: Dave Brown, REALTORS #5323877 Report a problem
    8/22/2019Price change$189,000-1.6%$128/sqft
    Source: Owner Report a problem
    8/20/2019Listed for sale$192,000+12.3%$130/sqft
    Source: Owner Report a problem
    9/20/2018Listing removed$1,300$1/sqft
    Source: Owner Report a problem
    8/20/2018Listed for rent$1,300$1/sqft
    Source: Owner Report a problem
    6/29/2004Sold$171,000+25.3%$116/sqft
    Source: Public Record Report a problem
    3/23/2001Sold$136,442$92/sqft
    Source: Public Record Report a problem

    Public tax history

    YearProperty taxesTax assessment
    2025$2,360 -3.4%$255,100 +4.8%
    2024$2,442 -2.2%$243,400 +1.4%
    2023$2,498 +5.5%$240,100 -0.7%
    2022$2,368 +7.6%$241,800 +20.2%
    2021$2,200 -2.4%$201,100 +6.6%
    2020$2,254 $188,600
    2019$2,254 +9.2%$188,600
    2018$2,064 +32.6%--
    2016$1,556 --
    2014$1,556 --
    2013-- $75,200
    2012-- $75,200 -33.4%
    2011$1,500 -5.4%$112,900 -29.1%
    2010$1,586 -0.3%$159,200 -3.3%
    2009$1,590 -5.8%$164,700
    2008$1,688 +0.2%--
    2007$1,684 +2.9%--
    2006$1,636 +0.9%--
    2005$1,622 +6.6%--
    2004$1,522 +2.3%--
    2003$1,488 +320.3%--
    2002$354 --

    Find assessor info on the county website

    Neighborhood: 55379

    Nearby schools

    GreatSchools rating
    Get a cash offer in 3 minutes
    Find out how much your home could sell for in as little as 3 minutes with a no-obligation cash offer.
    Estimated market value
    $269,000
    Get a cash offer in 3 minutes
    Find out how much your home could sell for in as little as 3 minutes with a no-obligation cash offer.
    Estimated market value
    $269,000