Skip main navigation
Sold for $245,000
  • $245,000

    2189 Colonial Drive NW, Corydon, IN 47112

    4beds
    1,727sqft
    Single Family Residence
    Built in 1997
    0.25 Acres Lot
    $269,400 Zestimate®
    $142/sqft
    $2,052 Estimated rent

    Home value

    $269,400

    $256,000 - $283,000

    $2,052/mo

    Zestimate® history
    Loading
    Loading...

    Owner options

    List your home for rent

    $2,052/mo

    Rent Zestimate®

    Find your next renter with Zillow Rental Manager. Plus, with online applications, you can quickly screen prospective tenants – for free.

    Learn more

    $2,052/mo

    Rent Zestimate®

    Refinance and save

    $1,504/mo

    Est. payment

    Refinancing to a lower rate could help reduce your monthly payments and save thousands over the life of the loan.

    See today's rates

    $1,504/mo

    Est. payment

    Explore your selling options

    Work with a Zillow partner agent

    Leverage their expertise and Zillow's premium Showcase listings to get your home seen by more buyers.

    Get started

    List with your own agent

    Get your home in front of millions of buyers by listing it on Zillow.

    Learn how to do it

    Sell it yourself

    Take full control of how buyers see your home on Zillow by listing For Sale by Owner (FSBO).

    List your home

    What's special

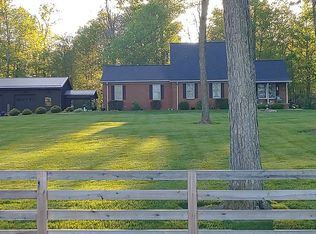
    "Welcome home! This beautiful bi-level home is conveniently located in a quiet friendly neighborhood next to shopping, eateries, doctors, & the hospital for your peace of mind. It's in move-in condition with professionally cleaned carpets & neutral colors throughout. The large living room has vaulted ceilings & it flows right into the eat-in kitchen. The kitchen was professionally updated in 2018 with granite counter tops, an under mount sink for easy clean up, crisp white cabinetry, and ceramic tile flooring. The second floor also offers 3 bedrooms and 1 full bath. The sellers are utilizing the downstairs as a massive 4th bedroom but it can easily be used as a second family room if preferred. The downstairs level also has a full bath, laundry room, & access to the 2- car attached garage! You will simply love the oversized backyard that comes with a 12'x20' shed with a roll up door. The sellers are relocating so quick possession is available! Don't let this one slip by. Schedule your showing today before it's gone!"

    Zillow last checked:

    Listing updated:

    Listed by:

    Jamie Reading,

    RE/MAX Advantage

    Bought with:

    Lori S Short, RB14007289

    The Short-Bates Realty Group

    Source: SIRA,MLS#: 202409793MLS LogoOriginating MLS: Southern Indiana REALTORS Association

    Facts & features

    Interior

    Bedrooms & bathrooms
    • Bedrooms: 4
    • Bathrooms: 2
    • Full bathrooms: 2
    Primary bedroom
    • Level: First
    Bedroom
    • Level: Second
    Bedroom
    • Level: Second
    Bedroom
    • Level: Second
    Family room
    • Level: Second
    Other
    • Level: First
    Other
    • Level: Second
    Kitchen
    • Level: Second
    Other
    • Description: Laundry
    • Level: First
    Heating
    • Forced Air
    Cooling
    • Central Air
    Appliances
    • Included: Dishwasher, Disposal, Microwave, Oven, Range, Refrigerator
    • Laundry: Main Level, Laundry Room
    Features
    • Ceramic Bath, Ceiling Fan(s), Eat-in Kitchen, Bath in Primary Bedroom, Main Level Primary, Open Floorplan, Pantry, Utility Room, Vaulted Ceiling(s), Walk-In Closet(s), Window Treatments
    • Windows: Blinds
    • Has basement: No
    • Has fireplace: No
    Interior area
    • Total structure area: 1,727
    • Total interior livable area: 1,727 sqft
    • Finished area above ground: 1,727
    • Finished area below ground: 0

    Property

    Parking
    • Total spaces: 2
    • Parking features: Attached, Garage, Garage Door Opener
    • Attached garage spaces: 2
    • Has uncovered spaces: Yes
    Features
    • Levels: Two
    • Stories: 2
    • Patio & porch: Deck, Porch
    • Exterior features: Deck, Landscaping, Paved Driveway, Porch
    Lot
    • Size: 0.25 Acres
    • Features: Cul-De-Sac
    Details
    • Additional structures: Shed(s)
    • Parcel number: 310924379004000007
    • Zoning: Residential
    • Zoning description: Residential

    Construction

    Type & style
    • Home type: SingleFamily
    • Architectural style: Bi-Level
    • Property subtype: Single Family Residence
    Materials
    • Brick, Frame, Vinyl Siding
    • Foundation: Slab
    • Roof: Shingle
    Condition
    • Resale
    • New construction: No
    • Year built: 1997

    Utilities & green energy

    • Sewer: Public Sewer
    • Water: Connected, Public

    Community & neighborhood

    Community
    • Community features: Sidewalks
    Location
    • Region: Corydon
    • Subdivision: Homestead Manor

    Other

    Other facts
    • Listing terms: Cash,Conventional,FHA,VA Loan
    • Road surface type: Paved

    Price history

    DateEventPrice
    9/11/2024Sold$245,000-5.7%$142/sqft
    Source: SIRA #202409793 Report a problem
    8/15/2024Pending sale$259,900$150/sqft
    Source: SIRA #202409793 Report a problem
    8/2/2024Listed for sale$259,900-1.9%$150/sqft
    Source: SIRA #202409793 Report a problem
    8/1/2024Listing removed--
    Source: Owner Report a problem
    7/1/2024Listed for sale$265,000+102.3%$153/sqft
    Source: Owner Report a problem
    7/24/2013Listing removed$131,000$76/sqft
    Source: Century 21 Champion Real Estate #201303726 Report a problem
    5/5/2013Price change$131,000-0.8%$76/sqft
    Source: CENTURY 21 Champion Real Estate, Inc. #201207649 Report a problem
    4/24/2013Price change$132,000-2.2%$76/sqft
    Source: CENTURY 21 Champion Real Estate, Inc. #201207649 Report a problem
    1/8/2013Price change$135,000-3.5%$78/sqft
    Source: CENTURY 21 Champion Real Estate, Inc. #201207649 Report a problem
    11/10/2012Listed for sale$139,900$81/sqft
    Source: Century 21 Champion Real Estate #201207649 Report a problem

    Public tax history

    YearProperty taxesTax assessment
    2025$1,186 +13.4%$227,500 +5.7%
    2024$1,045 -2.1%$215,200 +9.1%
    2023$1,068 +14.1%$197,300 +4.9%
    2022$936 +13.1%$188,100 +13.7%
    2021$827 +1.3%$165,400 +10%
    2020$816 +13.6%$150,400 +3.7%
    2019$719 -24.9%$145,100 +7.8%
    2018$957 +4.9%$134,600 +5.8%
    2017$912 +57.4%$127,200 -0.5%
    2016$580 +10.2%$127,900 +6%
    2014$526 -61%$120,700 +2%
    2013$1,349 +5.4%$118,300 -1.3%
    2012$1,280 -11.2%$119,800 -7.3%
    2011$1,442 +1.9%$129,300 -0.5%
    2010$1,415 -2.5%$129,900
    2009$1,452 $129,900 +1.5%
    2007-- $128,000 -3.5%
    2006-- $132,700 +37.2%
    2005-- $96,700

    Find assessor info on the county website

    Neighborhood: 47112

    Nearby schools

    GreatSchools rating
    Get pre-qualified for a loan
    At Zillow Home Loans, we can pre-qualify you in as little as 5 minutes with no impact to your credit score.

    An equal housing lender. NMLS #10287.

    Sell for more on Zillow
    Get a Zillow Showcase℠ listing at no additional cost and you could sell for .
    $269,400
    2% more
    +$5,388
    With Zillow Showcase(estimated)
    $274,788