If you have been looking for space or looking to start your own farm, this home and farm is ready for its next chapter! Enjoy the scenic views with a cup of coffee from the large covered front porch. Once inside, the open floor plan will immediately catch your attention. The kitchen is sure to impress! Bountiful and beautiful cabinetry, stainless steel appliances, and a new double oven are all anchored by the custom built island made from a barn door. Flooring through the kitchen, living room, and bedrooms have all been replaced within the last 4 years. Downstairs, you will find the partially finished basement nearly ready to be finished as drywall is up and electric has been ran. Once finished, this will nearly DOUBLE your sq footage and add another bedroom and bathroom to this home. Ready to start a farm? Most of this property is fenced in. The front 3 sections of fencing are woven wire. Walking towards the back section of fencing, you will find that High Tensile hot wire. The OVERSIZED attached garage is perfect not just for storing your cars, but additional storage or a workshop! Need a spot for future farm equipment, camper or boat? There is HUGE 42 x 70 concrete pad ready to be used. Lastly, enjoy some peace of mind as your roof is only 5 years old, the furnace and water heater under 4 years old, the septic was pumped in 2026, and a new sump pump was installed in 2026. Make your farm dreams come true!
For sale
Price cut: $10K (9/14)
$439,900
4150 Pleasure Ridge Road SE, Corydon, IN 47112
3beds
1,380sqft
Single Family Residence
Built in 2007
9.84 Acres Lot
$425,500 Zestimate®
$319/sqft
$-- HOA
What's special
Partially finished basementOversized attached garageScenic viewsLarge covered front porchStainless steel appliancesNew double ovenBountiful and beautiful cabinetry
- 17 days
- 1,542
- 138
Likely to sell faster than
Zillow last checked:
Listing updated:
Listed by:
Garrett Dunaway,
Lopp Real Estate Brokers
Source: SIRA,MLS#: 2026011283 Originating MLS: Southern Indiana REALTORS Association
Originating MLS: Southern Indiana REALTORS AssociationFacts & features
Interior
Bedrooms & bathrooms
- Bedrooms: 3
- Bathrooms: 2
- Full bathrooms: 2
Rooms
- Room types: Den, Office
Primary bedroom
- Level: First
- Dimensions: 14.4 x 12.6
Bedroom
- Level: First
- Dimensions: 12 x 11.1
Bedroom
- Level: First
- Dimensions: 12.2 x 11.1
Other
- Level: First
- Dimensions: 10.3 x 5.4
Other
- Level: First
- Dimensions: 5 x 8.4
Kitchen
- Level: First
- Dimensions: 17.4 x 14
Living room
- Level: First
- Dimensions: 17.4 x 14.1
Heating
- Heat Pump
Cooling
- Heat Pump
Appliances
- Included: Dishwasher, Microwave, Oven, Range, Refrigerator
- Laundry: In Basement, Laundry Room
Features
- Breakfast Bar, Ceiling Fan(s), Eat-in Kitchen, Home Office, Kitchen Island, Bath in Primary Bedroom, Main Level Primary, Open Floorplan, Pantry, Walk-In Closet(s)
- Basement: Partially Finished,Walk-Out Access,Sump Pump
- Has fireplace: No
Interior area
- Total structure area: 1,380
- Total interior livable area: 1,380 sqft
- Finished area above ground: 1,380
- Finished area below ground: 0
Property
Parking
- Total spaces: 2
- Parking features: Attached, Garage, Garage Faces Side
- Attached garage spaces: 2
Features
- Levels: One
- Stories: 1
- Patio & porch: Deck
- Exterior features: Deck, Landscaping
Lot
- Size: 9.84 Acres
Details
- Additional structures: Barn(s)
- Additional parcels included: 311430100023000007
- Parcel number: 311430100020000007
- Zoning: Agri/ Residential
- Zoning description: Agri/ Residential
Construction
Type & style
- Home type: SingleFamily
- Architectural style: One Story
- Property subtype: Single Family Residence
Materials
- Vinyl Siding, Frame
- Foundation: Poured
Condition
- New construction: No
- Year built: 2007
Utilities & green energy
- Sewer: Septic Tank
- Water: Connected, Public
Community & HOA
Location
- Region: Corydon
Financial & listing details
- Price per square foot: $319/sqft
- Tax assessed value: $333,600
- Annual tax amount: $2,268
- Date on market: 8/31/2026
- Cumulative days on market: 18 days
- Listing terms: Cash,Conventional,FHA,USDA Loan,VA Loan
- Road surface type: Paved
Estimated market value
$425,500
$404,000 - $447,000
$1,896/mo
Price history
| Date | Event | Price |
|---|---|---|
| 9/14/2026 | Price change | $439,900-2.2%$319/sqft |
Source:  SIRA #2026011283 Report a problem SIRA #2026011283 Report a problem | ||
| 8/31/2026 | Listed for sale | $449,900-26.8%$326/sqft |
Source: SIRA #2026011283 Report a problem | ||
| 7/2/2025 | Listing removed | -- |
Source: Owner Report a problem | ||
| 6/27/2025 | Price change | $615,000-2.4%$446/sqft |
Source: Owner Report a problem | ||
| 6/23/2025 | Listed for sale | $630,000$457/sqft |
Source: Owner Report a problem | ||
Public tax history
| Year | Property taxes | Tax assessment |
|---|---|---|
| 2025 | $1,950 +8.2% | $333,600 +7.2% |
| 2024 | $1,802 +2.9% | $311,200 +6.9% |
| 2023 | $1,752 +6.6% | $291,100 +8.7% |
| 2022 | $1,643 +12.9% | $267,800 +9.5% |
| 2021 | $1,456 +1.7% | $244,600 +11.9% |
| 2020 | $1,432 +14.6% | $218,600 +4.7% |
| 2019 | $1,249 -44.6% | $208,700 +10.5% |
| 2018 | $2,254 +8.6% | $188,900 +5.9% |
| 2017 | $2,076 +4.1% | $178,300 +2.6% |
| 2016 | $1,995 +5% | $173,700 +4.1% |
| 2014 | $1,900 -1.5% | $166,900 +1.2% |
| 2013 | $1,929 +8.3% | $164,900 +1.4% |
| 2012 | $1,781 -1.3% | $162,600 +2.8% |
| 2011 | $1,805 +2.3% | $158,100 |
| 2010 | $1,763 -2.5% | $158,100 |
| 2009 | $1,809 | $158,100 -1.4% |
| 2007 | -- | $160,400 +128.5% |
| 2006 | -- | $70,200 |
Find assessor info on the county website
Monthly payment
Est. payment
Payment breakdown
Explore the cost of this home by adjusting the details. Changes won't be saved.Climate risks
Neighborhood: 47112
Similar homes
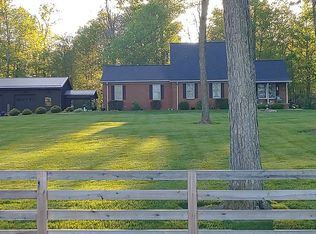
- $260,0003 bd2 ba1.7k sqft2614 Old Highway 135 SW, Corydon, IN 47112For Sale
 MLS ID #2026010956, Amber Pitts, Schuler Bauer Real Estate Services ERA Powered. SIRA

 - $299,0002 bd2 ba1.2k sqft2875 McAdams Lane SE, Corydon, IN 47112For Sale
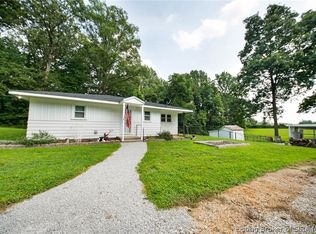 MLS ID #2026011190, Fancy Smith, RE/MAX FIRST. SIRA
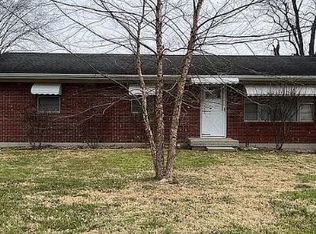
 - $309,9004 bd2 ba1.6k sqft1486 Williar Avenue, Corydon, IN 47112For Sale
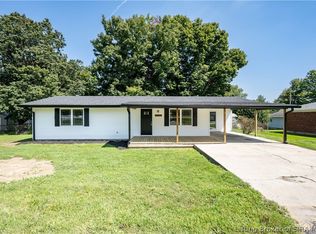 MLS ID #2026011310, Lori S Short, The Short-Bates Realty Group. SIRA
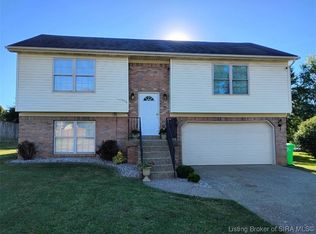
 - $268,0003 bd2 ba1.4k sqft1730 Lickford Bridge Road SW, Corydon, IN 47112For Sale
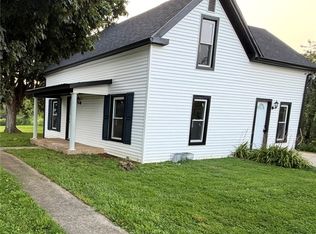 MLS ID #202607016, Robert K Sherrill, Sherrill Real Estate. SIRA
 - $420,0003 bd2 ba1.4k sqft6109 Pendleton Rd, Louisville, KY 40272For Sale
 MLS ID #1717715, Michael Blaszczyk, DREAM J P Pirtle REALTORS. Metro Search Inc. LLC DBA Apex MLS
