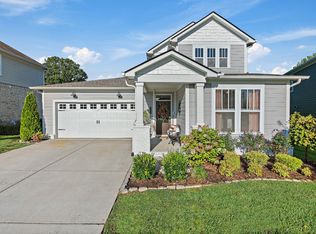
Back to active at no fault of the sellers. Buyers got cold feet! Welcome to this beautifully designed home where charm meets convenience. A covered front porch and elegant entry foyer with wainscoting set the tone, opening into an inviting open-concept floor plan. Hardwood flooring flows throughout the main level, highlighted by a cozy gas fireplace in the living room. The chef’s kitchen is a true centerpiece, offering abundant cabinet space, a large center island, stainless steel appliances, built-in double oven, gas cooktop, and walk-in pantry. A guest bedroom and full bath on the main level provide comfort and flexibility for visitors. Upstairs, a spacious loft area offers the perfect spot for entertaining or relaxing, accompanied by three bedrooms and two full baths. The primary suite located upstairs impresses with wood beam accents, a generous walk-in closet, double vanities, and a luxurious walk-in shower. Step outside to enjoy multiple outdoor living spaces, including a covered back deck, patio, and steps leading to a cozy firepit area—perfect for morning coffee, evening wine, or roasting s’mores with friends. The community elevates your lifestyle with resort-style amenities and thoughtfully designed spaces, featuring a clubhouse, fitness center, pool, playground, tennis and pickleball courts, volleyball, dog park, and walking trails. Residents also enjoy treed sidewalks, landscaped public areas, open green space, a picnic area, and outdoor grilling stations—ideal for gathering and enjoying the outdoors. Adding to the convenience, the neighborhood entrance includes a variety of retail and office options, such as Strong Health and Wellness, ECCO Salon, Ambiance Organic Nails Spa, and Pink Greens. You’ll also find local favorites like Mojo’s Tacos, Village Pizza Company, The Good News Bread Company, and Corfit, along with medical offices, a hardware store, and other everyday essentials nearby.
Closed
$825,000
2189 Maytown Cir, Thompsons Station, TN 37179
4beds
3,181sqft
Single Family Residence, Residential
Built in 2019
8,276 Square Feet Lot
$838,000 Zestimate®
$259/sqft
$4,131 Estimated rent
Home value
$838,000
$796,000 - $880,000
$4,131/mo
Zestimate® history
Owner options
List your home for rent
$4,131/mo
Rent Zestimate®
Find your next renter with Zillow Rental Manager. Plus, with online applications, you can quickly screen prospective tenants – for free.
$4,131/mo
Rent Zestimate®
Refinance and save
$5,161/mo
Est. payment
Refinancing to a lower rate could help reduce your monthly payments and save thousands over the life of the loan.
$5,161/mo
Est. payment
Explore your selling options
Work with a Zillow partner agent
Leverage their expertise and Zillow's premium Showcase listings to get your home seen by more buyers.
Get startedList with your own agent
Get your home in front of millions of buyers by listing it on Zillow.
Learn how to do itSell it yourself
Take full control of how buyers see your home on Zillow by listing For Sale by Owner (FSBO).
List your homeWhat's special
Cozy gas fireplaceLarge center islandWalk-in pantrySpacious loft areaBuilt-in double ovenCovered front porchOpen-concept floor plan
Zillow last checked:
Listing updated:
Listed by:
Megan Jones 615-970-9054,
Onward Real Estate
Bought with:
Cortney Reichert, 357994
Parks Compass
Source: RealTracs MLS as distributed by MLS GRID,MLS#: 2993888
Facts & features
Interior
Bedrooms & bathrooms
- Bedrooms: 4
- Bathrooms: 3
- Full bathrooms: 3
- Main level bedrooms: 1
Bedroom 4
- Area: 132 Square Feet
- Dimensions: 12x11
Other
- Features: Breakfast Room
- Level: Breakfast Room
- Area: 150 Square Feet
- Dimensions: 15x10
Recreation room
- Features: Second Floor
- Level: Second Floor
- Area: 288 Square Feet
- Dimensions: 18x16
Heating
- Central
Cooling
- Central Air
Appliances
- Included: Built-In Electric Oven, Double Oven, Cooktop, Gas Range, Dishwasher, Disposal, Microwave, Refrigerator, Stainless Steel Appliance(s)
- Laundry: Electric Dryer Hookup, Washer Hookup
Features
- Ceiling Fan(s), Entrance Foyer, Extra Closets, Open Floorplan, Pantry, Smart Thermostat, Walk-In Closet(s), High Speed Internet
- Flooring: Carpet, Wood, Tile
- Basement: None
- Number of fireplaces: 1
- Fireplace features: Gas, Living Room
Interior area
- Total structure area: 3,181
- Total interior livable area: 3,181 sqft
- Finished area above ground: 3,181
Property
Parking
- Total spaces: 4
- Parking features: Garage Door Opener, Garage Faces Front, Concrete, Driveway
- Attached garage spaces: 2
- Uncovered spaces: 2
Features
- Levels: Two
- Stories: 2
- Patio & porch: Deck, Covered, Porch, Patio
- Pool features: Association
- Fencing: Back Yard
Lot
- Size: 8,276 Square Feet
- Dimensions: 55 x 150
Details
- Parcel number: 094132H L 02300 00004132A
- Special conditions: Standard
Construction
Type & style
- Home type: SingleFamily
- Property subtype: Single Family Residence, Residential
Materials
- Fiber Cement
- Roof: Asphalt
Condition
- New construction: No
- Year built: 2019
Utilities & green energy
- Sewer: Public Sewer
- Water: Public
- Utilities for property: Water Available
Community & HOA
Community
- Security: Smoke Detector(s)
- Subdivision: Tollgate Village Sec17
HOA
- Has HOA: Yes
- Amenities included: Clubhouse, Fitness Center, Pool, Tennis Court(s), Trail(s)
- Services included: Maintenance Grounds, Recreation Facilities
- HOA fee: $398 quarterly
Location
- Region: Thompsons Station
Financial & listing details
- Price per square foot: $259/sqft
- Tax assessed value: $855,100
- Annual tax amount: $2,560
- Date on market: 9/16/2025
Price history
| Date | Event | Price |
|---|---|---|
| 12/29/2025 | Sold | $825,000-2.9%$259/sqft |
Source:  RealTracs MLS as distributed by MLS GRID #2993888 Report a problem RealTracs MLS as distributed by MLS GRID #2993888 Report a problem | ||
| 10/31/2025 | Listed for sale | $849,900$267/sqft |
Source: RealTracs MLS as distributed by MLS GRID #2993888 Report a problem | ||
| 10/28/2025 | Contingent | $849,900$267/sqft |
Source: RealTracs MLS as distributed by MLS GRID #2993888 Report a problem | ||
| 10/14/2025 | Price change | $849,900-3.4%$267/sqft |
Source: RealTracs MLS as distributed by MLS GRID #2993888 Report a problem | ||
| 9/16/2025 | Listed for sale | $879,843+15.8%$277/sqft |
Source: RealTracs MLS as distributed by MLS GRID #2993888 Report a problem | ||
| 11/27/2023 | Sold | $760,000-5%$239/sqft |
Source: RealTracs MLS as distributed by MLS GRID #2535481 Report a problem | ||
| 11/2/2023 | Pending sale | $799,900$251/sqft |
Source: RealTracs MLS as distributed by MLS GRID #2535481 Report a problem | ||
| 10/26/2023 | Contingent | $799,900$251/sqft |
Source: RealTracs MLS as distributed by MLS GRID #2535481 Report a problem | ||
| 10/1/2023 | Listed for sale | $799,900$251/sqft |
Source: RealTracs MLS as distributed by MLS GRID #2535481 Report a problem | ||
| 9/22/2023 | Contingent | $799,900$251/sqft |
Source: RealTracs MLS as distributed by MLS GRID #2535481 Report a problem | ||
| 8/30/2023 | Price change | $799,900-4.2%$251/sqft |
Source: RealTracs MLS as distributed by MLS GRID #2535481 Report a problem | ||
| 8/2/2023 | Price change | $834,900-2.9%$262/sqft |
Source: RealTracs MLS as distributed by MLS GRID #2535481 Report a problem | ||
| 7/8/2023 | Price change | $859,500-2.3%$270/sqft |
Source: RealTracs MLS as distributed by MLS GRID #2535481 Report a problem | ||
| 6/15/2023 | Listed for sale | $879,500+70.8%$276/sqft |
Source: RealTracs MLS as distributed by MLS GRID #2535481 Report a problem | ||
| 9/16/2020 | Sold | $515,000+7.5%$162/sqft |
Source: Public Record Report a problem | ||
| 11/22/2019 | Sold | $479,218$151/sqft |
Source: Public Record Report a problem | ||
Public tax history
| Year | Property taxes | Tax assessment |
|---|---|---|
| 2025 | $2,999 +17.1% | $213,775 +65.6% |
| 2024 | $2,560 | $129,075 |
| 2023 | $2,560 | $129,075 |
| 2022 | $2,560 | $129,075 |
| 2021 | $2,560 +6.5% | $129,075 +24.7% |
| 2020 | $2,404 +417% | $103,475 +417.4% |
| 2019 | $465 | $20,000 |
Find assessor info on the county website
Neighborhood: 37179
Nearby homes
- $958,9004 bd4 ba2.5k sqft2193 Maytown Cir, Thompsons Station, TN 37179Off Market
- $930,300-- bd-- ba2.5k sqft2185 Maytown Cir, Thompsons Station, TN 37179Off Market
- $860,9004 bd3 ba2.3k sqft2181 Maytown Cir, Thompsons Station, TN 37179Off Market
- $790,0004 bd3 ba2.6k sqft2197 Maytown Cir, Thompsons Station, TN 37179Sold
- $799,0004 bd4 ba2.5k sqft2177 Maytown Cir, Thompsons Station, TN 37179Sold
- $979,0004 bd4 ba2.5k sqft2201 Maytown Cir, Thompsons Station, TN 37179Off Market
- $875,0005 bd5 ba3.3k sqft2246 Maytown Cir, Thompsons Station, TN 37179Sold
- $1,086,3005 bd4 ba3k sqft2173 Maytown Cir, Thompsons Station, TN 37179Off Market
Nearby schools
GreatSchools rating
- 9/10Winstead Elementary SchoolGrades: PK-5Distance: 3.3 mi
- 8/10Legacy Middle SchoolGrades: 6-8Distance: 3.5 mi
- 10/10Independence High SchoolGrades: 9-12Distance: 0.9 mi
Schools provided by the listing agent
- Elementary: Winstead Elementary School
- Middle: Legacy Middle School
- High: Independence High School
Source: RealTracs MLS as distributed by MLS GRID. This data may not be complete. We recommend contacting the local school district to confirm school assignments for this home.
Get a cash offer in 3 minutes
Find out how much your home could sell for in as little as 3 minutes with a no-obligation cash offer.
Estimated market value
$838,000
Get a cash offer in 3 minutes
Find out how much your home could sell for in as little as 3 minutes with a no-obligation cash offer.
Estimated market value
$838,000
- Tennessee
- Williamson County
- Thompsons Station
- 37179
- 2189 Maytown Cir
Nearby cities
Nearby zip codes
Other Thompsons Station Topics
- Apartments for Rent in 37179
- Houses for Sale in 37179
- Houses for Rent in 37179
- 37179 Real Estate
- Thompsons Station Condos
- Houses for Sale in Thompsons Station
- Newest Listings in Thompsons Station
- Thompsons Station Home Values
- Thompsons Station Real Estate Agents
- Thompsons Station Refinance
- Thompsons Station Mortgage Rates
