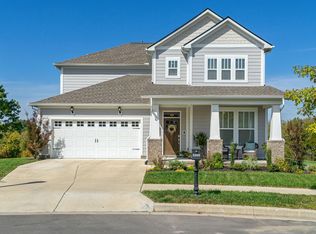
Discover this stunning 4-bedroom, 3-bathroom home with versatile living spaces and gorgeous outdoor areas, in sought after Tollgate Village. From the inviting entryway, you’ll find hardwood floors that lead into an open-concept living room with a cozy fireplace and a stylish kitchen featuring white cabinetry, quartz counters, stainless steel appliances, farmhouse sink, and a walk-in pantry. The dining area offers natural light and a seamless connection to the covered porch and custom paver patio.
The spacious primary suite on the main level boasts a tray ceiling, accent wall, spa-like bath retreat including custom cabinetry in primary closet! Two additional bedrooms on the main level provide comfort and flexibility, while upstairs you’ll find a large guest suite with full bath. A massive bonus room and an additional finished office/bonus space off the guest bedroom offer endless possibilities for work, play, or hobbies.
Don't miss the built in storage in the garage before stepping outside to enjoy a covered back porch with string lights and a ceiling fan, perfect for relaxing evenings. The paver patio with built-in seating and fire pit is ideal for entertaining, while the fenced backyard backs up to green space and mature trees for privacy and a peaceful setting.
Living in Tollgate Village means access to resort-style amenities: pool, clubhouse, tennis and pickleball courts, playgrounds, dog park, sand volleyball, basketball, walking trails, and community events. Just minutes from I-65, shopping, dining, Williamson County schools, this home delivers the perfect blend of convenience, community, and comfort. Professional photos coming soon.
Closed
$790,000
2197 Maytown Cir, Thompsons Station, TN 37179
4beds
2,603sqft
Single Family Residence, Residential
Built in 2019
9,583 Square Feet Lot
$806,400 Zestimate®
$303/sqft
$3,651 Estimated rent
Home value
$806,400
$766,000 - $855,000
$3,651/mo
Zestimate® history
Owner options
List your home for rent
$3,651/mo
Rent Zestimate®
Find your next renter with Zillow Rental Manager. Plus, with online applications, you can quickly screen prospective tenants – for free.
$3,651/mo
Rent Zestimate®
Refinance and save
$4,893/mo
Est. payment
Refinancing to a lower rate could help reduce your monthly payments and save thousands over the life of the loan.
$4,893/mo
Est. payment
Explore your selling options
Work with a Zillow partner agent
Leverage their expertise and Zillow's premium Showcase listings to get your home seen by more buyers.
Get startedList with your own agent
Get your home in front of millions of buyers by listing it on Zillow.
Learn how to do itSell it yourself
Take full control of how buyers see your home on Zillow by listing For Sale by Owner (FSBO).
List your homeWhat's special
Cozy fireplaceWalk-in pantryFenced backyardCovered porchQuartz countersStainless steel appliancesFarmhouse sink
Zillow last checked:
Listing updated:
Listed by:
Amy Oliver 615-519-6875,
RE/MAX Choice Properties
Bought with:
Krista Ferrell, 379567
RE/MAX Choice Properties
Source: RealTracs MLS as distributed by MLS GRID,MLS#: 2986157
Facts & features
Interior
Bedrooms & bathrooms
- Bedrooms: 4
- Bathrooms: 3
- Full bathrooms: 3
- Main level bedrooms: 3
Heating
- Central, Natural Gas
Cooling
- Central Air, Electric
Appliances
- Included: Built-In Gas Oven, Built-In Gas Range, Dishwasher, Disposal, Microwave
- Laundry: Electric Dryer Hookup, Washer Hookup
Features
- Flooring: Carpet, Wood, Tile
- Basement: None
- Number of fireplaces: 1
- Fireplace features: Gas
Interior area
- Total structure area: 2,603
- Total interior livable area: 2,603 sqft
- Finished area above ground: 2,603
Property
Parking
- Total spaces: 6
- Parking features: Garage Faces Front
- Attached garage spaces: 2
- Uncovered spaces: 4
Features
- Levels: Two
- Stories: 2
- Patio & porch: Deck, Covered, Patio, Porch
- Exterior features: Balcony
- Pool features: Association
- Fencing: Back Yard
Lot
- Size: 9,583 Square Feet
- Dimensions: 52.7 x 150
- Features: Cul-De-Sac, Private, Views
- Topography: Cul-De-Sac,Private,Views
Details
- Parcel number: 094132H L 02500 00004132A
- Special conditions: Standard
- Other equipment: Irrigation System
Construction
Type & style
- Home type: SingleFamily
- Property subtype: Single Family Residence, Residential
Materials
- Fiber Cement, Brick, Stone
- Roof: Asphalt
Condition
- New construction: No
- Year built: 2019
Utilities & green energy
- Sewer: Public Sewer
- Water: Public
- Utilities for property: Electricity Available, Natural Gas Available, Water Available, Underground Utilities
Community & HOA
Community
- Subdivision: Tollgate Village Sec17
HOA
- Has HOA: Yes
- Amenities included: Clubhouse, Dog Park, Fitness Center, Park, Playground, Pool, Sidewalks, Tennis Court(s), Underground Utilities, Trail(s)
- Services included: Maintenance Grounds, Recreation Facilities, Sewer, Trash
- HOA fee: $398 quarterly
Location
- Region: Thompsons Station
Financial & listing details
- Price per square foot: $303/sqft
- Tax assessed value: $770,100
- Annual tax amount: $2,298
- Date on market: 9/26/2025
- Electric utility on property: Yes
Price history
| Date | Event | Price |
|---|---|---|
| 12/3/2025 | Sold | $790,000-1.2%$303/sqft |
Source:  RealTracs MLS as distributed by MLS GRID #2986157 Report a problem RealTracs MLS as distributed by MLS GRID #2986157 Report a problem | ||
| 10/26/2025 | Contingent | $799,900$307/sqft |
Source: RealTracs MLS as distributed by MLS GRID #2986157 Report a problem | ||
| 10/9/2025 | Price change | $799,900-1.9%$307/sqft |
Source: RealTracs MLS as distributed by MLS GRID #2986157 Report a problem | ||
| 9/27/2025 | Listed for sale | $814,999+80.5%$313/sqft |
Source: RealTracs MLS as distributed by MLS GRID #2986157 Report a problem | ||
| 11/25/2019 | Sold | $451,554$173/sqft |
Source: Public Record Report a problem | ||
Public tax history
| Year | Property taxes | Tax assessment |
|---|---|---|
| 2025 | $2,701 +17.5% | $192,525 +66.1% |
| 2024 | $2,298 | $115,900 |
| 2023 | $2,298 | $115,900 |
| 2022 | $2,298 | $115,900 |
| 2021 | $2,298 +6.5% | $115,900 +24.9% |
| 2020 | $2,157 +363.9% | $92,825 +364.1% |
| 2019 | $465 | $20,000 |
Find assessor info on the county website
Neighborhood: 37179
Nearby homes
- $952,5004 bd4 ba2.5k sqft2193 Maytown Cir, Thompsons Station, TN 37179Off Market
- $974,1004 bd4 ba2.5k sqft2201 Maytown Cir, Thompsons Station, TN 37179Off Market
- $825,0004 bd3 ba3.1k sqft2189 Maytown Cir, Thompsons Station, TN 37179Sold

- $963,8004 bd3 ba3k sqft2205 Maytown Cir, Thompsons Station, TN 37179Off Market
- $924,900-- bd-- ba2.5k sqft2185 Maytown Cir, Thompsons Station, TN 37179Off Market
- $875,0005 bd5 ba3.3k sqft2246 Maytown Cir, Thompsons Station, TN 37179Sold
- $854,5004 bd3 ba2.3k sqft2181 Maytown Cir, Thompsons Station, TN 37179Off Market
- $1,034,3003 bd3 ba3k sqft2209 Maytown Cir, Thompsons Station, TN 37179Off Market
Nearby schools
GreatSchools rating
- 9/10Winstead Elementary SchoolGrades: PK-5Distance: 3.3 mi
- 8/10Legacy Middle SchoolGrades: 6-8Distance: 3.5 mi
- 10/10Independence High SchoolGrades: 9-12Distance: 0.9 mi
Schools provided by the listing agent
- Elementary: Winstead Elementary School
- Middle: Legacy Middle School
- High: Independence High School
Source: RealTracs MLS as distributed by MLS GRID. This data may not be complete. We recommend contacting the local school district to confirm school assignments for this home.
Get a cash offer in 3 minutes
Find out how much your home could sell for in as little as 3 minutes with a no-obligation cash offer.
Estimated market value
$806,400
Get a cash offer in 3 minutes
Find out how much your home could sell for in as little as 3 minutes with a no-obligation cash offer.
Estimated market value
$806,400
- Tennessee
- Williamson County
- Thompsons Station
- 37179
- 2197 Maytown Cir
Nearby cities
Nearby zip codes
Other Thompsons Station Topics
- Apartments for Rent in 37179
- Houses for Sale in 37179
- Houses for Rent in 37179
- 37179 Real Estate
- Thompsons Station Condos
- Houses for Sale in Thompsons Station
- Newest Listings in Thompsons Station
- Thompsons Station Home Values
- Thompsons Station Real Estate Agents
- Thompsons Station Refinance
- Thompsons Station Mortgage Rates
