Amazing opportunity for a Bowman plan townhome with sunroom with below market financing. Get into Naperville District 204 schools before the school year begins. The Bowman townhome offers 1990 sq. ft., 3 bedrooms, 2.5 baths, and designer finishes. A wide foyer leads to an open-concept main level featuring a gathering room, gourmet, built-in kitchen with a large island, and cafe area-ideal for everyday living and entertaining. The main floor also includes a mudroom, powder room and sunroom that can be used for whatever activities you enjoy. Upstairs, the owner's suite features a private bath with dual sinks, tiled shower to the ceiling and large walk-in closet. Two additional bedrooms, a full bath, and second-floor laundry complete the upper level. Call now to tour Townes at Sawgrass and to learn more about our financing specials. Photos are of a model home and may show some options and finishes that are not available in this home at this price. Lot 70005
Contingent
Price cut: $40K (7/17)
$460,000
2189 Ryegrass Ln #70005, Bolingbrook, IL 60490
3beds
1,990sqft
:
Get pre-qualified$3,533/mo
Condominium, Single Family Residence
Built in 2026
1,800 Square Feet Lot
$-- Zestimate®
$231/sqft
$299/mo HOA
What's special
Designer finishesTwo additional bedroomsOpen-concept main levelGathering roomPowder roomWide foyerCafe area
- 10 days |
- 75 |
- 4 |
Zillow last checked:
Listing updated:
Listed by:
Nicholas Solano 630-427-5444,
Twin Vines Real Estate Svcs
Source: MRED as distributed by MLS GRID,MLS#: 12666980
Facts & features
Interior
Bedrooms & bathrooms
- Bedrooms: 3
- Bathrooms: 3
- Full bathrooms: 2
- 1/2 bathrooms: 1
Rooms
- Room types: Heated Sun Room, Great Room, Eating Area
Primary bedroom
- Features: Bathroom (Full)
- Level: Second
- Area: 195 Square Feet
- Dimensions: 15X13
Bedroom 2
- Level: Second
- Area: 121 Square Feet
- Dimensions: 11X11
Bedroom 3
- Level: Second
- Area: 132 Square Feet
- Dimensions: 12X11
Eating area
- Level: Main
- Area: 121 Square Feet
- Dimensions: 11X11
Great room
- Level: Main
- Area: 224 Square Feet
- Dimensions: 16X14
Other
- Level: Main
- Area: 117 Square Feet
- Dimensions: 13X9
Kitchen
- Features: Kitchen (Island, Pantry-Closet)
- Level: Main
- Area: 195 Square Feet
- Dimensions: 15X13
Laundry
- Level: Second
- Area: 48 Square Feet
- Dimensions: 8X6
Heating
- Natural Gas
Cooling
- Central Air
Appliances
- Included: Range, Microwave, Dishwasher, Disposal, Stainless Steel Appliance(s)
- Laundry: Upper Level
Features
- Walk-In Closet(s), High Ceilings, Open Floorplan
- Basement: None
Interior area
- Total structure area: 0
- Total interior livable area: 1,990 sqft
Video & virtual tour
Property
Parking
- Total spaces: 2
- Parking features: Yes, Garage Owned, Attached, Garage
- Attached garage spaces: 2
Accessibility
- Accessibility features: No Disability Access
Lot
- Size: 1,800 Square Feet
- Dimensions: 24X75
Details
- Parcel number: 0701232060020000
- Special conditions: Home Warranty
Construction
Type & style
- Home type: SingleFamily
- Property subtype: Condominium, Single Family Residence
Materials
- Other
Condition
- New Construction
- New construction: Yes
- Year built: 2026
Details
- Builder model: BOWMAN
- Warranty included: Yes
Utilities & green energy
- Sewer: Public Sewer
- Water: Public
Community & HOA
Community
- Subdivision: Townes At Sawgrass
HOA
- Has HOA: Yes
- Services included: Other
- HOA fee: $299 monthly
Location
- Region: Bolingbrook
Financial & listing details
- Price per square foot: $231/sqft
- Date on market: 7/13/2026
- Ownership: Fee Simple w/ HO Assn.
Estimated market value
Not available
Estimated sales range
Not available
Not available
Price history
| Date | Event | Price |
|---|---|---|
| 7/18/2026 | Contingent | $460,000$231/sqft |
Source:  MRED as distributed by MLS GRID #12666980 Report a problem MRED as distributed by MLS GRID #12666980 Report a problem | ||
| 7/17/2026 | Price change | $460,000-8%$231/sqft |
Source: MRED as distributed by MLS GRID #12666980 Report a problem | ||
| 7/13/2026 | Listed for sale | $499,990$251/sqft |
Source: MRED as distributed by MLS GRID #12666980 Report a problem | ||
Public tax history
Tax history is unavailable.
Monthly payment
Est. payment
Payment breakdown
Explore the cost of this home by adjusting the details. Changes won't be saved.Climate risks
Neighborhood: 60490
Nearby schools
GreatSchools rating
- 9/10Wayne Builta Elementary SchoolGrades: K-5Distance: 1 mi
- 9/10Clifford Crone Middle SchoolGrades: 6-8Distance: 3.1 mi
- 10/10Neuqua Valley High SchoolGrades: 9-12Distance: 2.5 mi
Schools provided by the listing agent
- Elementary: Builta Elementary School
- Middle: Crone Middle School
- High: Neuqua Valley High School
- District: 204
Source: MRED as distributed by MLS GRID. This data may not be complete. We recommend contacting the local school district to confirm school assignments for this home.
- $445,500-- bd-- ba-- sqft2204 Ryegrass Ln, Bolingbrook, IL 60490Sold
- $452,167-- bd-- ba-- sqft2216 Ryegrass Ln, Bolingbrook, IL 60490Sold
- $6,402-- bd-- ba-- sqft729 Dropseed Ln, Bolingbrook, IL 60490Off Market
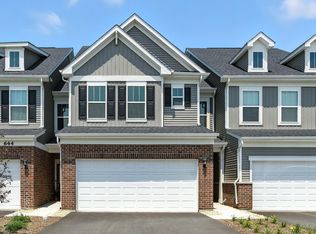
- $541,2953 bd3 ba1.9k sqft729 Dropseed Ln #75002, Bolingbrook, IL 60490Pending
- $6,402-- bd-- ba-- sqft725 Dropseed Ln, Bolingbrook, IL 60490Off Market
- $6,402-- bd-- ba-- sqft721 Dropseed Ln, Bolingbrook, IL 60490Off Market
- $6,402-- bd-- ba-- sqft734 Dropseed Ln, Bolingbrook, IL 60490Off Market
- $6,402-- bd-- ba-- sqft741 Dropseed Ln, Bolingbrook, IL 60490Off Market
- $6,402-- bd-- ba-- sqft742 Dropseed Ln, Bolingbrook, IL 60490Off Market
A local agent can set up tours, give advice and negotiate with sellers.
Similar homes
- from $438,9903 bd3 ba1.8k sqftBowman Plan, Townes at Sawgrass, Bolingbrook, IL 60490New Construction
 Pulte
Pulte - $484,9904 bd3 ba2.3k sqft988 Sapphire Ln, Montgomery, IL 60538Price Change
 MRED as distributed by MLS GRID
 - $475,0003 bd3 ba2.1k sqft483 Watercress Dr, Aurora, IL 60504New
 MLS ID #12714416, Lauren Calero, RE/MAX of Naperville. MRED as distributed by MLS GRID
 - $523,9903 bd3 ba2.3k sqft24642 W Alexis Ln, Plainfield, IL 60585Active
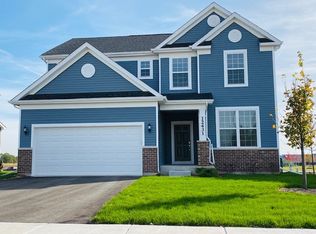 MLS ID #12696960, Nicholas Solano, Twin Vines Real Estate Svcs. MRED as distributed by MLS GRID
 - $499,9904 bd3 ba2.4k sqft204 Piper Glen Ave, Oswego, IL 60543Price ChangeMLS ID #12712509, Linda Little, CNC,CSC,E-PRO,RSPS,SFR,SRES, Little Realty. MRED as distributed by MLS GRID
- $479,9904 bd3 ba1.9k sqft2404 Semillon St, Oswego, IL 60543NewMRED as distributed by MLS GRID
- $450,7992 bd2 ba1.6k sqft3384 Fulshear Cir, Aurora, IL 60503ActiveMRED as distributed by MLS GRID
- $456,6553 bd3 ba1.7k sqft144 Daltrey Dr, Oswego, IL 60543ActiveMLS ID #12644683, Nicholas Solano, Twin Vines Real Estate Svcs. MRED as distributed by MLS GRID
- $414,9903 bd3 ba1.8k sqft5906 Hawkweed Dr #7403, Naperville, IL 60564ActiveMLS ID #12675723, Nicholas Solano, Twin Vines Real Estate Svcs. MRED as distributed by MLS GRID
- $454,9904 bd3 ba1.9k sqft2424 Semillon St, Oswego, IL 60543Price ChangeMRED as distributed by MLS GRID
- from $556,9903 bd3 ba2.3k sqftBarclay Plan, Riverstone, Plainfield, IL 60585New ConstructionM/I Homes
- $469,9904 bd3 ba1.9k sqft2412 Semillon St, Oswego, IL 60543ActiveMRED as distributed by MLS GRID
- $451,9904 bd3 ba1.9k sqft2401 Semillon St, Oswego, IL 60543Price ChangeMRED as distributed by MLS GRID
- $494,9902 bd2 ba1.8k sqft25530 W Sandalwood Ave, Plainfield, IL 60544NewMLS ID #12714175, Daynae Gaudio, Daynae Gaudio. MRED as distributed by MLS GRID
- $599,9003 bd4 ba2.5k sqft732 Switchgrass Way, Bolingbrook, IL 60490New ConstructionPulte
- $489,7803 bd3 ba2k sqft341 Danforth Dr, Oswego, IL 60543Price ChangeMRED as distributed by MLS GRID
- $489,9904 bd3 ba2.3k sqft1034 Emerald Dr, Montgomery, IL 60538ActiveMRED as distributed by MLS GRID
- $489,9904 bd3 ba2.3k sqft997 Emerald Dr, Montgomery, IL 60538ActiveMRED as distributed by MLS GRID
- $515,0003 bd3 ba2.3k sqft24356 W Alexis Ln, Plainfield, IL 60585ActiveMLS ID #12708227, Danielle Brackmann, john greene, Realtor. MRED as distributed by MLS GRID
- $499,9904 bd3 ba2.3k sqft1014 Emerald Dr, Montgomery, IL 60538ActiveMRED as distributed by MLS GRID
