Luxury Living with Breathtaking Lake Views in Montebello Farm! Welcome to Montebello Farm by Del Webb, a premier 55+ community right next to Claude Moore Park. This stunning 2-bedroom, 2-bathroom condo offers 1,435 square feet of beautifully designed living space, complete with premium upgrades and serene lake views from your family room, bedrooms, and private balcony. Enjoy a spacious open-concept layout, perfect for low-maintenance living without sacrificing style. The gourmet kitchen features 42-inch cabinets, quartz countertops, a large island, stainless steel appliances, and under-cabinet lighting—ideal for cooking and entertaining. High 9-foot ceilings and luxury vinyl plank flooring add a touch of elegance throughout. Both bathrooms boast quartz countertops, frameless shower doors, ceramic tile flooring, and a deluxe owner’s bath with a tiled shower seat for ultimate comfort. Your home also includes a covered carport, a separate storage unit, and water included in the condo fee for added convenience. Living in Montebello Farm means access to resort-style amenities, including a 14,000-square-foot clubhouse with an indoor pool, spa, fitness center, game room, and demonstration kitchen. Love the outdoors? Enjoy pickleball, bocce ball, a basketball court, outdoor grills, a resort-style pool with a swim-up bar, and so much more! Plus, a full-time lifestyle director keeps the community buzzing with fun activities and social events. There is plenty of visitor parking throughout the subdivision, as well as an electric vehicle charging station conveniently located in the clubhouse parking area. Don't miss this opportunity to live in luxury, meet new friends, and enjoy an active lifestyle in an exceptional community. Schedule your tour today!
Sold for $540,000
$540,000
21894 Hawksbill High Cir Unit 403, Sterling, VA 20164
2beds
1,435sqft
Condominium
Built in 2022
-- sqft lot
$547,200 Zestimate®
$376/sqft
$2,942 Estimated rent
Home value
$547,200
$520,000 - $575,000
$2,942/mo
Zestimate® history
Owner options
List your home for rent
$2,942/mo
Rent Zestimate®
Find your next renter with Zillow Rental Manager. Plus, with online applications, you can quickly screen prospective tenants – for free.
$2,942/mo
Rent Zestimate®
Refinance and save
$3,483/mo
Est. payment
Refinancing to a lower rate could help reduce your monthly payments and save thousands over the life of the loan.
$3,483/mo
Est. payment
Explore your selling options
Work with a Zillow partner agent
Leverage their expertise and Zillow's premium Showcase listings to get your home seen by more buyers.
Get startedList with your own agent
Get your home in front of millions of buyers by listing it on Zillow.
Learn how to do itSell it yourself
Take full control of how buyers see your home on Zillow by listing For Sale by Owner (FSBO).
List your homeWhat's special
Breathtaking lake viewsOpen-concept layoutPremium upgradesLarge islandCeramic tile flooringUnder-cabinet lightingQuartz countertops
Zillow last checked:
Listing updated:
Listed by:
Thuy Ly 703-627-9321,
K&T Realty Group, LLC,
Co-Listing Agent: Thuy N Ly 703-627-9321,
K&T Realty Group, LLC
Bought with:
Jennifer Young
Keller Williams Chantilly Ventures, LLC
Lauren Heisey, 0225198191
Keller Williams Chantilly Ventures, LLC
Source: Bright MLS,MLS#: VALO2088244
Facts & features
Interior
Bedrooms & bathrooms
- Bedrooms: 2
- Bathrooms: 2
- Full bathrooms: 2
- Main level bathrooms: 2
- Main level bedrooms: 2
Basement
- Area: 0
Heating
- Forced Air, Heat Pump, Electric
Cooling
- Ceiling Fan(s), ENERGY STAR Qualified Equipment, Electric
Appliances
- Included: Cooktop, Dishwasher, Disposal, Dryer, Refrigerator, Stainless Steel Appliance(s), Washer, Oven/Range - Electric, Microwave, Ice Maker, Energy Efficient Appliances, Electric Water Heater
- Laundry: Dryer In Unit, Washer In Unit, In Unit
Features
- Family Room Off Kitchen, Flat, Open Floorplan, Floor Plan - Traditional, Kitchen - Gourmet, Kitchen Island, Walk-In Closet(s), Ceiling Fan(s), Bathroom - Walk-In Shower, 9'+ Ceilings, Dry Wall
- Flooring: Carpet, Ceramic Tile, Luxury Vinyl
- Has basement: No
- Has fireplace: No
Interior area
- Total structure area: 1,435
- Total interior livable area: 1,435 sqft
- Finished area above ground: 1,435
- Finished area below ground: 0
Property
Parking
- Total spaces: 1
- Parking features: Covered, Assigned, Garage, Other
- Garage spaces: 1
- Details: Assigned Parking, Assigned Space #: 60
Accessibility
- Accessibility features: Accessible Elevator Installed
Features
- Levels: One
- Stories: 1
- Pool features: Community
Details
- Additional structures: Above Grade, Below Grade
- Parcel number: 021492272021
- Zoning: PDH4
- Special conditions: Standard
Construction
Type & style
- Home type: Condo
- Architectural style: Contemporary,Transitional
- Property subtype: Condominium
- Attached to another structure: Yes
Materials
- Brick, CPVC/PVC, Batts Insulation, Vinyl Siding
- Roof: Shingle
Condition
- Excellent
- New construction: No
- Year built: 2022
Details
- Builder model: 2.2.0B
- Builder name: Del Webb
Utilities & green energy
- Electric: 200+ Amp Service
- Sewer: Public Sewer
- Water: Public
- Utilities for property: Electricity Available
Community & HOA
Community
- Security: Security Gate, Main Entrance Lock
- Condo and coop fee: $365 monthly
- Senior community: Yes
- Subdivision: Montebello
HOA
- Has HOA: Yes
- Amenities included: Indoor Pool, Pool, Spa/Hot Tub, Clubhouse, Community Center, Elevator(s), Fitness Center, Gated, Jogging Path, Bar/Lounge
- Services included: Common Area Maintenance, Maintenance Structure, Lawn Care Front, Lawn Care Rear, Lawn Care Side, Maintenance Grounds, Management, Pool(s), Sewer, Snow Removal, Trash, Water
- HOA fee: $190 monthly
Location
- Region: Sterling
Financial & listing details
- Price per square foot: $376/sqft
- Tax assessed value: $455,860
- Annual tax amount: $3,943
- Date on market: 2/12/2025
- Listing agreement: Exclusive Right To Sell
- Listing terms: Cash,Conventional,FHA,VA Loan,Other
- Ownership: Condominium
Price history
| Date | Event | Price |
|---|---|---|
| 3/28/2025 | Sold | $540,000+0%$376/sqft |
Source:  Bright MLS #VALO2088244 Report a problem Bright MLS #VALO2088244 Report a problem | ||
| 2/19/2025 | Pending sale | $539,900$376/sqft |
Source: Bright MLS #VALO2088244 Report a problem | ||
| 2/13/2025 | Listed for sale | $539,900-3.6%$376/sqft |
Source: Bright MLS #VALO2088244 Report a problem | ||
| 11/10/2024 | Listing removed | $559,900$390/sqft |
Source: Bright MLS #VALO2079380 Report a problem | ||
| 10/7/2024 | Price change | $559,900-1.8%$390/sqft |
Source: Bright MLS #VALO2079380 Report a problem | ||
| 9/21/2024 | Price change | $569,900-1.7%$397/sqft |
Source: Bright MLS #VALO2079380 Report a problem | ||
| 9/8/2024 | Listed for sale | $580,000$404/sqft |
Source: Bright MLS #VALO2079380 Report a problem | ||
Public tax history
Tax history is unavailable.
Neighborhood: 20164
Nearby homes
- $598,0202 bd2 ba1.6k sqft21630 Hawksbill High Cir #20401, Sterling, VA 20164Sold
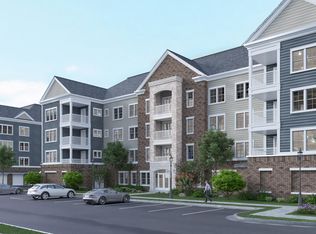
- $600,0002 bd2 ba1.5k sqft21894 Hawksbill High Cir #201, Sterling, VA 20164Sold

- $875,0003 bd3 ba2.2k sqft21899 Hawksbill High Cir, Sterling, VA 20164Sold
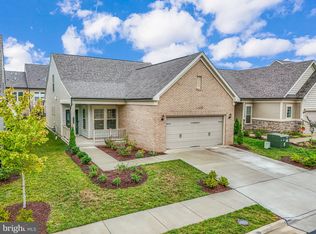
- $800,1002 bd2 ba1.6k sqft21895 Hawksbill High Cir, Sterling, VA 20164Off Market
- $899,5003 bd3 ba2.3k sqft21891 Hawksbill High Cir, Sterling, VA 20164Off Market
- $745,0003 bd2 ba1.7k sqft21914 Hawksbill High Cir UNIT 402, Sterling, VA 20164Sold
- $610,5712 bd2 ba1.5k sqft21914 Hawksbill High Cir #20703, Sterling, VA 20164Sold
- $595,0002 bd2 ba1.6k sqft21914 Hawksbill High Cir UNIT 304, Sterling, VA 20164Sold
Nearby schools
GreatSchools rating
- 4/10Sterling Elementary SchoolGrades: PK-5Distance: 0.8 mi
- 1/10Sterling Middle SchoolGrades: 6-8Distance: 1.4 mi
- 1/10Park View High SchoolGrades: 9-12Distance: 0.5 mi
Schools provided by the listing agent
- District: Loudoun County Public Schools
Source: Bright MLS. This data may not be complete. We recommend contacting the local school district to confirm school assignments for this home.
Get a cash offer in 3 minutes
Find out how much your home could sell for in as little as 3 minutes with a no-obligation cash offer.
Estimated market value
$547,200
Get a cash offer in 3 minutes
Find out how much your home could sell for in as little as 3 minutes with a no-obligation cash offer.
Estimated market value
$547,200
- Virginia
- Loudoun County
- Sterling
- 20164
- 21894 Hawksbill High Cir Unit 403
Nearby cities
Nearby neighborhoods
Nearby zip codes
Other Sterling Topics
