Spacious 2-Bedroom + Den Condo in Sought-After 55+ Gated Community Welcome to the largest 2-bedroom floor plan on the third floor at The Flats at Montebello, a premier 55+ gated community by Del Webb, ideally located adjacent to the scenic Claude Moore Park. This beautifully designed, 1,640 sq ft one-level condo offers low-maintenance living with modern finishes and thoughtful upgrades throughout. The open-concept layout includes 2 bedrooms, 2 full bathrooms, a versatile den, and a spacious private balcony—perfect for enjoying your morning coffee or entertaining guests. High-end upgrades include: -Quartz countertops -Stainless steel appliances -Ceramic tile backsplash -Luxury vinyl plank flooring -Tile wall and flooring in both bathrooms -Reverse osmosis water filtration system -Convenient lower kitchen cabinet rollouts This new construction condo also features elevator access, a dedicated covered parking space, and two secure storage units on the ground floor. As a resident, you'll enjoy exclusive access to The Guilford House, the community’s 14,000 sq ft clubhouse and social hub. Amenities include: -Outdoor pool with shaded cabanas & lounge seating -Indoor pool & relaxing spa -State-of-the-art fitness center & movement studio -Social hall & demonstration kitchen -Game room, craft room, and card room with bar area Whether you're looking to relax or stay active, Montebello offers the perfect blend of comfort, community, and convenience!
Sold for $595,000
$595,000
21914 Hawksbill High Cir Unit 304, Sterling, VA 20164
2beds
1,640sqft
Condominium
Built in 2022
-- sqft lot
$602,000 Zestimate®
$363/sqft
$2,934 Estimated rent
Home value
$602,000
$572,000 - $632,000
$2,934/mo
Zestimate® history
Owner options
List your home for rent
$2,934/mo
Rent Zestimate®
Find your next renter with Zillow Rental Manager. Plus, with online applications, you can quickly screen prospective tenants – for free.
$2,934/mo
Rent Zestimate®
Refinance and save
$3,840/mo
Est. payment
Refinancing to a lower rate could help reduce your monthly payments and save thousands over the life of the loan.
$3,840/mo
Est. payment
Explore your selling options
Work with a Zillow partner agent
Leverage their expertise and Zillow's premium Showcase listings to get your home seen by more buyers.
Get startedList with your own agent
Get your home in front of millions of buyers by listing it on Zillow.
Learn how to do itSell it yourself
Take full control of how buyers see your home on Zillow by listing For Sale by Owner (FSBO).
List your homeWhat's special
Spacious private balconyModern finishesOpen-concept layoutThoughtful upgradesLow-maintenance livingCeramic tile backsplashQuartz countertops
Zillow last checked:
Listing updated:
Listed by:
Danielle DelToro 631-513-6303,
Corcoran McEnearney
Bought with:
Andrea Hayes, 0225193171
Samson Properties
Source: Bright MLS,MLS#: VALO2107910
Facts & features
Interior
Bedrooms & bathrooms
- Bedrooms: 2
- Bathrooms: 2
- Full bathrooms: 2
- Main level bathrooms: 2
- Main level bedrooms: 2
Rooms
- Room types: Dining Room, Kitchen, Family Room, Den, Laundry
Den
- Level: Main
Dining room
- Level: Main
Family room
- Level: Main
Kitchen
- Level: Main
Laundry
- Level: Main
Heating
- Forced Air, Heat Pump, Electric
Cooling
- ENERGY STAR Qualified Equipment, Electric
Appliances
- Included: Cooktop, Dishwasher, Disposal, Dryer, Energy Efficient Appliances, Microwave, Oven/Range - Electric, Range Hood, Refrigerator, Freezer, Stainless Steel Appliance(s), Electric Water Heater
- Laundry: Hookup, Laundry Room, In Unit
Features
- Flat, Open Floorplan, Kitchen - Gourmet, Walk-In Closet(s), Kitchen Island, Family Room Off Kitchen, Floor Plan - Traditional, 9'+ Ceilings, Dry Wall
- Flooring: Carpet, Ceramic Tile, Luxury Vinyl
- Has basement: No
- Has fireplace: No
Interior area
- Total structure area: 1,640
- Total interior livable area: 1,640 sqft
- Finished area above ground: 1,640
- Finished area below ground: 0
Property
Parking
- Total spaces: 1
- Parking features: Detached Carport
- Carport spaces: 1
Accessibility
- Accessibility features: Accessible Elevator Installed
Features
- Levels: One
- Stories: 1
- Pool features: Community
Details
- Additional structures: Above Grade, Below Grade
- Parcel number: 020191597015
- Zoning: PHD4
- Special conditions: Standard
Construction
Type & style
- Home type: Condo
- Property subtype: Condominium
- Attached to another structure: Yes
Materials
- Brick, Vinyl Siding, CPVC/PVC, Batts Insulation
- Foundation: Slab
- Roof: Shingle
Condition
- New construction: No
- Year built: 2022
Details
- Builder model: 2.2.1D
- Builder name: DEL WEBB
Utilities & green energy
- Electric: 200+ Amp Service
- Sewer: Public Sewer
- Water: Public
- Utilities for property: Electricity Available
Community & HOA
Community
- Condo and coop fee: $400 monthly
- Senior community: Yes
- Subdivision: Montebello
HOA
- Has HOA: Yes
- Amenities included: Clubhouse, Fitness Center, Gated, Jogging Path, Party Room, Indoor Pool, Pool, Lake, Tot Lots/Playground
- Services included: Common Area Maintenance, Maintenance Structure, Lawn Care Front, Lawn Care Rear, Lawn Care Side, Management, Pool(s), Snow Removal, Trash, Water, Sewer
- HOA fee: $265 monthly
Location
- Region: Sterling
Financial & listing details
- Price per square foot: $363/sqft
- Tax assessed value: $566,820
- Annual tax amount: $4,563
- Date on market: 10/2/2025
- Listing agreement: Exclusive Agency
- Listing terms: Cash,Conventional,FHA,VA Loan
- Ownership: Condominium
Price history
| Date | Event | Price |
|---|---|---|
| 12/11/2025 | Sold | $595,000-0.7%$363/sqft |
Source:  Bright MLS #VALO2107910 Report a problem Bright MLS #VALO2107910 Report a problem | ||
| 11/14/2025 | Contingent | $599,000$365/sqft |
Source: Bright MLS #VALO2107910 Report a problem | ||
| 10/31/2025 | Price change | $599,000-1.8%$365/sqft |
Source: Bright MLS #VALO2107910 Report a problem | ||
| 10/2/2025 | Listed for sale | $610,000+2.3%$372/sqft |
Source: Bright MLS #VALO2107910 Report a problem | ||
| 4/21/2024 | Listing removed | $596,105$363/sqft |
Source:  Del Webb Report a problem Del Webb Report a problem | ||
| 1/14/2024 | Price change | $596,105-0.2%$363/sqft |
Source: Del Webb Report a problem | ||
| 1/11/2024 | Price change | $597,105-0.7%$364/sqft |
Source: Del Webb Report a problem | ||
| 12/14/2023 | Listed for sale | $601,105-0.8%$367/sqft |
Source: Del Webb Report a problem | ||
| 12/6/2023 | Listing removed | -- |
Source: Del Webb Report a problem | ||
| 10/18/2023 | Price change | $606,105-2.4%$370/sqft |
Source: Bright MLS #VALO2056202 Report a problem | ||
| 6/30/2023 | Price change | $621,105+3.3%$379/sqft |
Source: Del Webb Report a problem | ||
| 6/27/2023 | Price change | $601,105+1.7%$367/sqft |
Source: Del Webb Report a problem | ||
| 6/10/2023 | Price change | $591,105+1.7%$360/sqft |
Source: Del Webb Report a problem | ||
| 5/11/2023 | Price change | $581,105+0.9%$354/sqft |
Source: Del Webb Report a problem | ||
| 4/30/2023 | Price change | $576,105+1.8%$351/sqft |
Source: Del Webb Report a problem | ||
| 4/23/2023 | Price change | $566,105+1.8%$345/sqft |
Source: Del Webb Report a problem | ||
| 4/5/2023 | Price change | $556,105+1.8%$339/sqft |
Source: Del Webb Report a problem | ||
| 4/3/2023 | Price change | $546,105-0.2%$333/sqft |
Source: Del Webb Report a problem | ||
| 4/1/2023 | Price change | $547,055-1.8%$334/sqft |
Source: Del Webb Report a problem | ||
| 3/31/2023 | Price change | $557,055+4%$340/sqft |
Source: Del Webb Report a problem | ||
| 3/25/2023 | Price change | $535,755-0.2%$327/sqft |
Source: Del Webb Report a problem | ||
| 3/15/2023 | Price change | $537,055+0.4%$327/sqft |
Source: Del Webb Report a problem | ||
| 3/7/2023 | Price change | $535,055+0%$326/sqft |
Source: Del Webb Report a problem | ||
| 3/6/2023 | Price change | $535,0510%$326/sqft |
Source: Del Webb Report a problem | ||
| 3/4/2023 | Listed for sale | $535,055$326/sqft |
Source: Del Webb Report a problem | ||
Public tax history
Tax history is unavailable.
Neighborhood: 20164
Nearby homes
- $745,0003 bd2 ba1.7k sqft21914 Hawksbill High Cir UNIT 402, Sterling, VA 20164Sold
- $610,5712 bd2 ba1.5k sqft21914 Hawksbill High Cir #20703, Sterling, VA 20164Sold
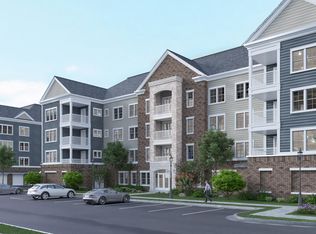
- $596,1052 bd2 ba1.6k sqft21914 Hawksbill High Cir #30403, Sterling, VA 20164Sold
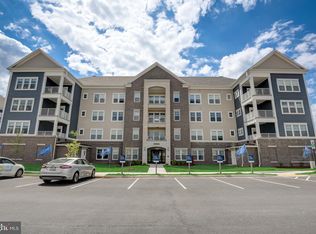
- $595,0002 bd2 ba1.6k sqft21914 Hawksbill High Cir UNIT #204, Sterling, VA 20164Sold
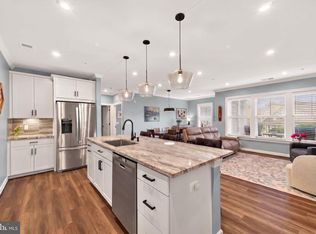
- $9,917,720-- bd1 ba1.6k sqft21426 Potomac View Rd, Sterling, VA 20164Off Market
- $1,045,5514 bd3 ba2.8k sqft21688 Hawksbill High Cir, Sterling, VA 20164Sold
- $598,0202 bd2 ba1.6k sqft21630 Hawksbill High Cir #20401, Sterling, VA 20164Sold
- $887,8003 bd3 ba2.3k sqft21915 Hawksbill High Cir, Sterling, VA 20164Off Market
Nearby schools
GreatSchools rating
- 4/10Sterling Elementary SchoolGrades: PK-5Distance: 0.8 mi
- 1/10Sterling Middle SchoolGrades: 6-8Distance: 1.4 mi
- 1/10Park View High SchoolGrades: 9-12Distance: 0.5 mi
Schools provided by the listing agent
- District: Loudoun County Public Schools
Source: Bright MLS. This data may not be complete. We recommend contacting the local school district to confirm school assignments for this home.
Get a cash offer in 3 minutes
Find out how much your home could sell for in as little as 3 minutes with a no-obligation cash offer.
Estimated market value
$602,000
Get a cash offer in 3 minutes
Find out how much your home could sell for in as little as 3 minutes with a no-obligation cash offer.
Estimated market value
$602,000
- Virginia
- Loudoun County
- Sterling
- 20164
- 21914 Hawksbill High Cir Unit 304
Nearby cities
Nearby neighborhoods
Nearby zip codes
Other Sterling Topics
