Welcome to luxury, low-maintenance living in the highly sought-after Del Webb Montebello Farms active adult community! This beautifully upgraded 2-bedroom + den condominium offers the perfect blend of sophistication, comfort, and convenience. From the moment you enter, you’ll appreciate the stylish finishes, wide-plank flooring, elegant crown molding, and bright open-concept layout designed for effortless everyday living and entertaining. The stunning gourmet kitchen is truly the heart of the home, featuring abundant upgraded cabinetry, granite countertops, stainless steel appliances, double wall ovens, designer lighting, tile backsplash, oversized island with seating, installed an induction cooktop and plenty of prep space for the home chef. Don't forget to open the cabinets so you can see all of the customization! The spacious living and dining areas flow seamlessly and are filled with natural light, creating a warm and welcoming atmosphere. Need flexibility? The private den makes the perfect home office, reading retreat, or hobby room, The generously sized primary suite is a peaceful retreat with a beautiful custom walk-in closet system and spa-inspired ensuite bath featuring dual vanities and a large walk-in shower. The second bedroom offers wonderful privacy for guests with easy access to the additional full bath. Additional highlights include a full-sized laundry room with storage cabinetry, private covered balcony (facing NE) for morning coffee or evening relaxation, secured extra storage unit, and a private garage—highly desirable feature in condo living! Montebello Farms offers resort-style amenities including indoor and outdoor pools, clubhouse, fitness center, pickleball, tennis, bocce, walking trails, gardening areas, social activities, and an on-site lifestyle director. Enjoy carefree living just minutes from shopping, dining, medical facilities, and major commuter routes. This is the kind of home buyers wait for—beautifully maintained, thoughtfully upgraded, and move-in ready!
Sold for $595,000
$595,000
21914 Hawksbill High Cir Unit # 204, Sterling, VA 20164
2beds
1,640sqft
Condominium
Built in 2022
-- sqft lot
$595,300 Zestimate®
$363/sqft
$2,993 Estimated rent
Home value
$595,300
$566,000 - $625,000
$2,993/mo
Zestimate® history
Owner options
List your home for rent
$2,993/mo
Rent Zestimate®
Find your next renter with Zillow Rental Manager. Plus, with online applications, you can quickly screen prospective tenants – for free.
$2,993/mo
Rent Zestimate®
Refinance and save
$3,902/mo
Est. payment
Refinancing to a lower rate could help reduce your monthly payments and save thousands over the life of the loan.
$3,902/mo
Est. payment
Explore your selling options
Work with a Zillow partner agent
Leverage their expertise and Zillow's premium Showcase listings to get your home seen by more buyers.
Get startedList with your own agent
Get your home in front of millions of buyers by listing it on Zillow.
Learn how to do itSell it yourself
Take full control of how buyers see your home on Zillow by listing For Sale by Owner (FSBO).
List your homeWhat's special
Private denStylish finishesBright open-concept layoutGranite countertopsOversized island with seatingTile backsplashFilled with natural light
Zillow last checked:
Listing updated:
Listed by:
Andrea Hayes 571-384-8752,
Samson Properties
Bought with:
Ibteesam Al slimawy, SP200201840
KW United
Source: Bright MLS,MLS#: VALO2125740
Facts & features
Interior
Bedrooms & bathrooms
- Bedrooms: 2
- Bathrooms: 2
- Full bathrooms: 2
- Main level bathrooms: 2
- Main level bedrooms: 2
Basement
- Area: 0
Heating
- Forced Air, Electric
Cooling
- Central Air, Ceiling Fan(s), Electric
Appliances
- Included: Microwave, Dryer, Washer, Cooktop, Dishwasher, Disposal, Refrigerator, Ice Maker, Oven, Electric Water Heater
- Laundry: Has Laundry, Dryer In Unit, Washer In Unit, In Unit
Features
- Ceiling Fan(s)
- Windows: Window Treatments
- Has basement: No
- Number of fireplaces: 1
- Fireplace features: Electric
Interior area
- Total structure area: 1,640
- Total interior livable area: 1,640 sqft
- Finished area above ground: 1,640
- Finished area below ground: 0
Property
Parking
- Total spaces: 1
- Parking features: Storage, Garage Door Opener, Garage
- Garage spaces: 1
- Details: Garage Sqft: 240
Accessibility
- Accessibility features: Accessible Elevator Installed
Features
- Levels: One
- Stories: 1
- Pool features: Community
Details
- Additional structures: Above Grade, Below Grade
- Parcel number: 020191597008
- Zoning: PDH4
- Zoning description: PLANNED DEVELOPMENT HOUSING 4
- Special conditions: Standard
Construction
Type & style
- Home type: Condo
- Property subtype: Condominium
- Attached to another structure: Yes
Materials
- Brick, Brick Front, Vinyl Siding, Combination
- Foundation: Permanent
- Roof: Shingle
Condition
- Excellent
- New construction: No
- Year built: 2022
Details
- Builder model: 2.2.1D
- Builder name: Pulte
Utilities & green energy
- Sewer: Public Sewer
- Water: Public
Community & HOA
Community
- Features: Pool
- Security: 24 Hour Security, Fire Alarm, Main Entrance Lock, Resident Manager, Security Gate, Smoke Detector(s), Fire Sprinkler System
- Condo and coop fee: $453 monthly
- Senior community: Yes
- Subdivision: Montebello
HOA
- Has HOA: Yes
- Amenities included: Basketball Court, Bike Trail, Billiard Room, Clubhouse, Community Center, Elevator(s), Fitness Center, Game Room, Gated, Spa/Hot Tub, Jogging Path, Lake, Library, Meeting Room, Party Room, Pool, Indoor Pool, Water/Lake Privileges
- Services included: Common Area Maintenance, Health Club, Lawn Care Front, Lawn Care Rear, Lawn Care Side, Maintenance Grounds, Pool(s), Recreation Facility, Security, Snow Removal, Trash
- HOA fee: $265 monthly
- HOA name: MONTEBELLO FARM HOA
- Second HOA name: Montebello Farm Condominium
Location
- Region: Sterling
Financial & listing details
- Price per square foot: $363/sqft
- Tax assessed value: $577,590
- Annual tax amount: $4,728
- Date on market: 5/21/2026
- Listing agreement: Exclusive Right To Sell
- Ownership: Condominium
- Road surface type: Paved
Price history
| Date | Event | Price |
|---|---|---|
| 7/14/2026 | Sold | $595,000-0.8%$363/sqft |
Source:  Bright MLS #VALO2125740 Report a problem Bright MLS #VALO2125740 Report a problem | ||
| 6/6/2026 | Pending sale | $599,999$366/sqft |
Source: Bright MLS #VALO2125740 Report a problem | ||
| 5/21/2026 | Listed for sale | $599,999+15.3%$366/sqft |
Source: Bright MLS #VALO2125740 Report a problem | ||
| 3/20/2023 | Listing removed | -- |
Source:  Del Webb Report a problem Del Webb Report a problem | ||
| 3/7/2023 | Price change | $520,495+0%$317/sqft |
Source: Del Webb Report a problem | ||
| 3/6/2023 | Price change | $520,4910%$317/sqft |
Source: Del Webb Report a problem | ||
| 3/2/2023 | Price change | $520,495+1%$317/sqft |
Source: Del Webb Report a problem | ||
| 2/5/2023 | Price change | $515,495-3.7%$314/sqft |
Source: Del Webb Report a problem | ||
| 1/21/2023 | Price change | $535,495-0.9%$327/sqft |
Source: Del Webb Report a problem | ||
| 12/31/2022 | Price change | $540,495+4.8%$330/sqft |
Source: Del Webb Report a problem | ||
| 12/29/2022 | Price change | $515,495+0.1%$314/sqft |
Source: Del Webb Report a problem | ||
| 11/20/2022 | Price change | $515,235-4.6%$314/sqft |
Source: Del Webb Report a problem | ||
| 7/14/2022 | Listed for sale | $540,235$329/sqft |
Source: Del Webb Report a problem | ||
Public tax history
Tax history is unavailable.
Neighborhood: 20164
Nearby homes
- $745,0003 bd2 ba1.7k sqft21914 Hawksbill High Cir UNIT 402, Sterling, VA 20164Sold
- $610,5712 bd2 ba1.5k sqft21914 Hawksbill High Cir #20703, Sterling, VA 20164Sold
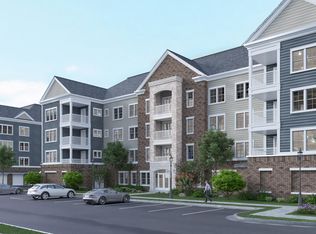
- $595,0002 bd2 ba1.6k sqft21914 Hawksbill High Cir UNIT 304, Sterling, VA 20164Sold
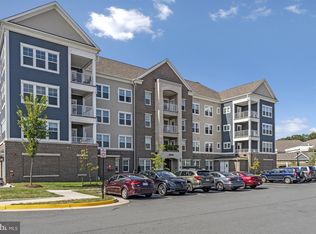
- $596,1052 bd2 ba1.6k sqft21914 Hawksbill High Cir #30403, Sterling, VA 20164Sold
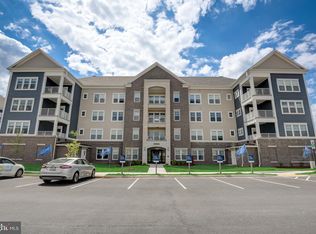
- $9,917,720-- bd1 ba1.6k sqft21426 Potomac View Rd, Sterling, VA 20164Off Market
- $1,045,5514 bd3 ba2.8k sqft21688 Hawksbill High Cir, Sterling, VA 20164Sold
- $598,0202 bd2 ba1.6k sqft21630 Hawksbill High Cir #20401, Sterling, VA 20164Sold
- $887,8003 bd3 ba2.3k sqft21915 Hawksbill High Cir, Sterling, VA 20164Off Market
Nearby schools
GreatSchools rating
- 4/10Sterling Elementary SchoolGrades: PK-5Distance: 0.8 mi
- 1/10Sterling Middle SchoolGrades: 6-8Distance: 1.4 mi
- 1/10Park View High SchoolGrades: 9-12Distance: 0.5 mi
Schools provided by the listing agent
- Elementary: Sterling
- Middle: Sterling
- High: Park View
- District: Loudoun County Public Schools
Source: Bright MLS. This data may not be complete. We recommend contacting the local school district to confirm school assignments for this home.
Get a cash offer in 3 minutes
Find out how much your home could sell for in as little as 3 minutes with a no-obligation cash offer.
Estimated market value
$595,300
Get a cash offer in 3 minutes
Find out how much your home could sell for in as little as 3 minutes with a no-obligation cash offer.
Estimated market value
$595,300
- Virginia
- Loudoun County
- Sterling
- 20164
- 21914 Hawksbill High Cir Unit # 204
Nearby cities
Nearby neighborhoods
Nearby zip codes
Other Sterling Topics
