Experience luxury living in the heart of Connerton. Nestled on a serene pondside lot, the Virginia Park floor plan by Homes By WestBay offers the pinnacle of modern luxury. With breathtaking views and an expansive layout, this home boasts 5 bedrooms, 4 full bathrooms, an oversized upstairs loft, and high-end finishes throughout — all designed to impress. The charming Tuscan-inspired exterior, with elegant stone accents and warm earth tones, welcomes you home. Timeless architecture is paired with lush landscaping, enhancing both curb appeal and tranquility. A cozy covered front porch invites you to unwind and enjoy the peaceful beauty of the neighborhood. Upon entering, you’re greeted by glass-enhanced front doors that flood the entry with natural light. The space flows seamlessly into a versatile Flex Room, perfect for a formal dining area, home office, or playroom — the choice is yours. As you continue through the home, the gorgeous kitchen awaits. Designed for both style and functionality, it’s truly a culinary haven. High-end quartz countertops provide both luxury and durability, while a breakfast bar with pendant lighting and extended cabinets provide extra storage. Top-of-the-line GE Profile stainless steel appliances — including a gas cooktop, SS hood, built-in oven, and microwave make meal prep a breeze. The great room, the heart of the home, is perfect for entertaining or cozy family nights. The open flow to the kitchen and dining areas creates an ideal space for gatherings of all sizes. Step through extended glass sliding doors that bring the outdoors in, offering panoramic views of the pond and your private retreat. The inviting pool area, featuring a heated saltwater pool, is perfect for relaxing or entertaining in style. Additionally, pre-plumbing for an outdoor kitchen is already in place, allowing you to easily create your dream outdoor cooking space for al fresco dining. Completing the downstairs is a full bedroom and bathroom, ideal for guests or multi-generational living. With direct access to the pool area, it’s the perfect retreat after a day of outdoor relaxation. Upstairs, you’ll find three additional bedrooms plus the master suite, each featuring ample space and walk-in closets. The master bedroom, with its elegant double-door entrance, offers an elegant escape. The oversized bonus room serves as a versatile retreat, perfect for movie nights, a game room, or additional living space. A conveniently located laundry room on the second floor adds ease and practicality to everyday living, eliminating the need to carry laundry up and down the stairs. Whether you're hosting family and friends or savoring quiet moments by the water, this home provides everything you need for comfort, elegance, and relaxation. More than just a home, this is a lifestyle — one where luxury meets leisure. Come experience The Virginia Park and discover how this lakeside oasis can become the perfect backdrop for creating lasting memories with your family. Beyond the impressive walls of the home, the community enhances your lifestyle with resort-style amenities, including a pool & splash park, clubhouse, coffee shop, fitness center, basketball courts, tennis courts, volleyball, nature trails, and playgrounds — all designed for your enjoyment.
Sold for $850,000
$850,000
21896 Emory Oak Pl, Land O Lakes, FL 34637
5beds
3,545sqft
Single Family Residence
Built in 2021
8,153 Square Feet Lot
$849,800 Zestimate®
$240/sqft
$4,379 Estimated rent
Home value
$849,800
$782,000 - $918,000
$4,379/mo
Zestimate® history
Owner options
List your home for rent
$4,379/mo
Rent Zestimate®
Find your next renter with Zillow Rental Manager. Plus, with online applications, you can quickly screen prospective tenants – for free.
$4,379/mo
Rent Zestimate®
Refinance and save
$5,827/mo
Est. payment
Refinancing to a lower rate could help reduce your monthly payments and save thousands over the life of the loan.
$5,827/mo
Est. payment
Explore your selling options
Work with a Zillow partner agent
Leverage their expertise and Zillow's premium Showcase listings to get your home seen by more buyers.
Get startedList with your own agent
Get your home in front of millions of buyers by listing it on Zillow.
Learn how to do itSell it yourself
Take full control of how buyers see your home on Zillow by listing For Sale by Owner (FSBO).
List your homeWhat's special
Heated saltwater poolExpansive layoutOversized upstairs loftHigh-end quartz countertopsOversized bonus roomGreat roomInviting pool area
Zillow last checked:
Listing updated:
Listed by:
Diane Feucht Faulk 813-431-7520,
FUTURE HOME REALTY INC 813-855-4982,
Danielle Finkel 813-846-8363,
FUTURE HOME REALTY INC
Bought with:
Tracey Pines, 3038596
REAL ESTATE SOLUTIONS
Source: Stellar MLS,MLS#: TB8507638 Originating MLS: Suncoast Tampa
Originating MLS: Suncoast Tampa
Facts & features
Interior
Bedrooms & bathrooms
- Bedrooms: 5
- Bathrooms: 4
- Full bathrooms: 4
Rooms
- Room types: Den/Library/Office, Great Room, Utility Room, Loft
Primary bedroom
- Features: Walk-In Closet(s)
- Level: Second
- Area: 252 Square Feet
- Dimensions: 14x18
Bedroom 2
- Features: Walk-In Closet(s)
- Level: First
- Area: 156 Square Feet
- Dimensions: 12x13
Bedroom 3
- Features: Walk-In Closet(s)
- Level: Second
- Area: 168 Square Feet
- Dimensions: 12x14
Bedroom 4
- Features: Walk-In Closet(s)
- Level: Second
- Area: 156 Square Feet
- Dimensions: 12x13
Bedroom 5
- Features: Walk-In Closet(s)
- Level: Second
- Area: 144 Square Feet
- Dimensions: 12x12
Bonus room
- Features: No Closet
- Level: Second
- Area: 399 Square Feet
- Dimensions: 21x19
Den
- Level: First
- Area: 156 Square Feet
- Dimensions: 12x13
Great room
- Level: First
- Area: 441 Square Feet
- Dimensions: 21x21
Kitchen
- Level: First
Utility room
- Level: Second
Heating
- Central
Cooling
- Central Air
Appliances
- Included: Oven, Cooktop, Dishwasher, Disposal, Dryer, Microwave, Range, Range Hood, Refrigerator, Washer, Water Softener
- Laundry: Electric Dryer Hookup, Gas Dryer Hookup, Inside, Laundry Room, Upper Level, Washer Hookup
Features
- Ceiling Fan(s), Eating Space In Kitchen, In Wall Pest System, Kitchen/Family Room Combo, Open Floorplan, PrimaryBedroom Upstairs, Stone Counters, Thermostat, Walk-In Closet(s)
- Flooring: Carpet, Ceramic Tile, Luxury Vinyl
- Doors: Sliding Doors
- Windows: Blinds, Window Treatments
- Has fireplace: No
Interior area
- Total structure area: 4,616
- Total interior livable area: 3,545 sqft
Property
Parking
- Total spaces: 3
- Parking features: Garage - Attached
- Attached garage spaces: 3
Features
- Levels: Two
- Stories: 2
- Patio & porch: Covered, Deck, Enclosed, Front Porch, Patio, Screened
- Exterior features: Irrigation System, Lighting, Rain Gutters, Sidewalk
- Has private pool: Yes
- Pool features: Gunite, Heated, In Ground, Salt Water, Screen Enclosure
- Fencing: Vinyl
- Has view: Yes
- View description: Trees/Woods, Water, Pond
- Has water view: Yes
- Water view: Water,Pond
Lot
- Size: 8,153 Square Feet
- Features: Conservation Area, Flood Insurance Required, Landscaped, Sidewalk
- Residential vegetation: Trees/Landscaped
Details
- Parcel number: 2525180190050000020
- Zoning: MPUD
- Special conditions: None
Construction
Type & style
- Home type: SingleFamily
- Property subtype: Single Family Residence
Materials
- Block, Concrete, Stone, Stucco, Wood Frame
- Foundation: Slab
- Roof: Shingle
Condition
- New construction: No
- Year built: 2021
Details
- Builder model: Virginia Park
Utilities & green energy
- Sewer: Public Sewer
- Water: Public
- Utilities for property: Cable Connected, Electricity Connected, Natural Gas Connected, Public, Sewer Connected, Sprinkler Meter, Street Lights, Underground Utilities
Community & HOA
Community
- Features: Clubhouse, Community Mailbox, Fitness Center, Park, Playground, Pool, Sidewalks, Tennis Court(s)
- Security: Security System, Smoke Detector(s)
- Pet fee: $0 monthly
- Subdivision: CONNERTON VILLAGE 2 PH 1C 2B & 3
HOA
- Has HOA: Yes
- Amenities included: Basketball Court, Clubhouse, Fitness Center, Park, Playground, Pool, Recreation Facilities, Tennis Court(s), Trail(s)
- Services included: Recreational Facilities
- HOA fee: $87 monthly
- HOA name: Loreall Jarrett
- HOA phone: 813-996-5800
Location
- Region: Land O Lakes
Financial & listing details
- Price per square foot: $240/sqft
- Tax assessed value: $642,867
- Annual tax amount: $8,986
- Date on market: 5/12/2026
- Cumulative days on market: 6 days
- Listing terms: Cash,Conventional,VA Loan
- Ownership: Fee Simple
- Total actual rent: 0
- Electric utility on property: Yes
- Road surface type: Paved, Asphalt
Price history
| Date | Event | Price |
|---|---|---|
| 6/22/2026 | Sold | $850,000+0%$240/sqft |
Source:  Stellar MLS #TB8507638 Report a problem Stellar MLS #TB8507638 Report a problem | ||
| 5/19/2026 | Pending sale | $849,900$240/sqft |
Source: Stellar MLS #TB8507638 Report a problem | ||
| 5/12/2026 | Listed for sale | $849,900$240/sqft |
Source: Stellar MLS #TB8507638 Report a problem | ||
| 1/14/2026 | Listing removed | $849,900$240/sqft |
Source: Stellar MLS #TB8407373 Report a problem | ||
| 7/18/2025 | Listed for sale | $849,900+66.4%$240/sqft |
Source: Stellar MLS #TB8407373 Report a problem | ||
| 8/17/2024 | Listing removed | $510,8810%$144/sqft |
Source: Stellar MLS #T3314141 Report a problem | ||
| 9/8/2021 | Sold | $510,900+0%$144/sqft |
Source: Public Record Report a problem | ||
| 6/22/2021 | Pending sale | $510,881$144/sqft |
Source: Stellar MLS #T3314141 Report a problem | ||
Public tax history
| Year | Property taxes | Tax assessment |
|---|---|---|
| 2024 | $11,776 +8.4% | $571,010 +6.3% |
| 2023 | $10,867 +8.2% | $537,190 +6.3% |
| 2022 | $10,043 +180.9% | $505,259 +644.6% |
| 2021 | $3,575 +12.2% | $67,860 +56.8% |
| 2020 | $3,186 +17.2% | $43,268 +150% |
| 2019 | $2,717 | $17,307 |
Find assessor info on the county website
Neighborhood: 34637
Nearby homes
- $769,800-- bd4 ba3.5k sqft21880 Emory Oak Pl, Land O Lakes, FL 34637Off Market
- $664,2003 bd4 ba2.6k sqft21912 Emory Oak Pl, Land O Lakes, FL 34637Off Market
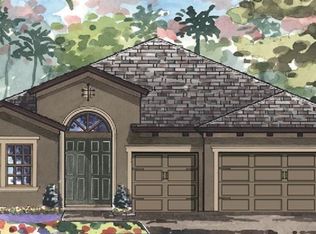
- $572,6003 bd3 ba2.6k sqft21889 Emory Oak Pl, Land O Lakes, FL 34637Off Market

- $870,0004 bd4 ba3.1k sqft21850 Emory Oak Pl, Land O Lakes, FL 34637Sold

- $618,900-- bd3 ba2.5k sqft21877 Emory Oak Pl, Land O Lakes, FL 34637Off Market
- $865,0004 bd4 ba3.1k sqft21865 Emory Oak Pl, Land O Lakes, FL 34637Sold
- $638,900-- bd4 ba3.2k sqft21838 Emory Oak Pl, Land O Lakes, FL 34637Off Market
- $789,100-- bd4 ba4.2k sqft21903 Woodshadow Way, Land O Lakes, FL 34637Off Market
Nearby schools
GreatSchools rating
- 6/10Connerton Elementary SchoolGrades: PK-5Distance: 0.7 mi
- 6/10Pine View Middle SchoolGrades: 6-8Distance: 3.7 mi
- 6/10Land O' Lakes High SchoolGrades: 9-12Distance: 2.2 mi
Schools provided by the listing agent
- Elementary: Connerton Elem
- Middle: Pine View Middle-PO
- High: Land O' Lakes High-PO
Source: Stellar MLS. This data may not be complete. We recommend contacting the local school district to confirm school assignments for this home.
Get a cash offer in 3 minutes
Find out how much your home could sell for in as little as 3 minutes with a no-obligation cash offer.
Estimated market value
$849,800
Get a cash offer in 3 minutes
Find out how much your home could sell for in as little as 3 minutes with a no-obligation cash offer.
Estimated market value
$849,800
- Florida
- Pasco County
- Land O Lakes
- 34637
- 21896 Emory Oak Pl
Nearby cities
Nearby neighborhoods
Nearby zip codes
Other Land O Lakes Topics
