Nearly new and designed for comfort, this impressive property sits on a lot made up of six 50’x125’ parcels with three separate titles, giving you a wide sections of land. Topped with a durable metal roof, the home combines quality construction with thoughtful design. Inside, the heart of the home is the spacious kitchen and dining area that flows into a generous living room. The primary suite includes a walk-in closet and a luxurious ensuite complete with jetted tub, dual sinks, and a 5’ shower with dual heads. On the opposite side of the home, you’ll find two oversized bedrooms and a full 3-piece bath with another 5’ shower. The lower level is partially finished and offers 9-foot ceilings, giving it a bright, open feel and plenty of room to customize to your liking. It currently features a family room with cabinetry, dishwasher, and fridge, as well as a full bathroom and storage space. A separate basement entry connects through the sunroom, which boasts three sliding doors and offers a bright, all-season retreat. Outdoor living is well planned with large front and back decks, mature trees and plenty of space for gardening. Accessibility is built in with a wheelchair-friendly ramp. Extras include a 12x20 shed, an additional 21x22 storage shed, and a large concrete pad perfect for RV parking or to accommodate a future garage.
For sale
C$385,000
219 1st Ave E, Youngstown, AB T0J 3P0
4beds
2,091sqft
Single Family Residence
Built in 2014
0.86 Acres Lot
$-- Zestimate®
C$184/sqft
C$-- HOA
What's special
Wide sections of landDurable metal roofSpacious kitchenPrimary suiteWalk-in closetLuxurious ensuiteJetted tub
- 311 days |
- 16 |
- 2 |
Zillow last checked:
Listing updated:
Listed by:
Elizabeth Kukulsky, Associate,
Real Estate Centre
Source: courtesy of Pillar9 System,MLS®#: A2258948 Originating MLS®#: South Central
Originating MLS®#: South CentralFacts & features
Interior
Bedrooms & bathrooms
- Bedrooms: 4
- Bathrooms: 4
- Full bathrooms: 3
- 1/2 bathrooms: 1
Bedroom
- Level: Main
- Dimensions: 14`2" x 9`0"
Bedroom
- Level: Main
- Dimensions: 10`8" x 11`1"
Bedroom
- Level: Main
- Dimensions: 14`1" x 9`6"
Other
- Level: Main
- Dimensions: 14`1" x 14`11"
Other
- Level: Main
- Dimensions: 3`0" x 6`0"
Other
- Level: Main
- Dimensions: 10`7" x 5`6"
Other
- Level: Basement
- Dimensions: 7`10" x 13`11"
Other
- Level: Main
- Dimensions: 14`2" x 9`1"
Dining room
- Level: Main
- Dimensions: 15`0" x 20`11"
Kitchen
- Level: Main
- Dimensions: 15`0" x 15`9"
Living room
- Level: Main
- Dimensions: 17`3" x 16`2"
Other
- Level: Lower
- Dimensions: 10`6" x 13`6"
Walk in closet
- Level: Main
- Dimensions: 7`10" x 4`0"
Heating
- Radiant Floor, Forced Air, Natural Gas
Cooling
- None
Appliances
- Included: Dishwasher, Dryer, Range, Refrigerator, Washer
- Laundry: Main Level
Features
- High Ceilings, Kitchen Island, Wet Bar
- Flooring: Carpet, Laminate, Linoleum
- Windows: Skylight(s)
- Basement: Full
- Has fireplace: No
Interior area
- Total interior livable area: 2,091 sqft
Property
Parking
- Total spaces: 6
- Parking features: None
Features
- Levels: One,1 and Half Storey
- Stories: 1.5
- Patio & porch: Deck
- Exterior features: None
- Has spa: Yes
- Spa features: Bath
- Fencing: None
- Frontage length: 38.10M 125`0"
Lot
- Size: 0.86 Acres
- Features: Cleared, Corner Lot
Details
- Parcel number: 104330391
- Zoning: R1
Construction
Type & style
- Home type: SingleFamily
- Property subtype: Single Family Residence
Materials
- Manufactured Floor Joist, Vinyl Siding, Wood Frame
- Foundation: Concrete Perimeter
- Roof: Asphalt Shingle
Condition
- New construction: No
- Year built: 2014
Community & HOA
Community
- Features: Playground
- Subdivision: NONE
HOA
- Has HOA: No
Location
- Region: Youngstown
Financial & listing details
- Price per square foot: C$184/sqft
- Date on market: 9/22/2025
- Inclusions: N/A
Elizabeth Kukulsky, Associate
Elizabeth Kukulsky, Associate
By pressing Contact Agent, you agree that the real estate professional identified above may call/text you about your search, which may involve use of automated means and pre-recorded/artificial voices. You don't need to consent as a condition of buying any property, goods, or services. Message/data rates may apply. You also agree to our Terms of Use. Zillow does not endorse any real estate professionals. We may share information about your recent and future site activity with your agent to help them understand what you're looking for in a home.
Price history
Price history is unavailable.
Public tax history
Tax history is unavailable.
Climate risks
Neighborhood: T0J
Nearby schools
GreatSchools rating
No schools nearby
We couldn't find any schools near this home.
- C$105,0002 bd2 ba1.3k sqft319 N 2nd Ave SE, Youngstown, AB T0J3P0For Sale

- C$367,0007 bd3 ba3.7k sqft108 5th Ave S, Youngstown, AB T0J3P0For Sale
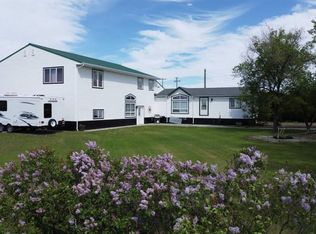
- C$739,9006 bd3 ba1.8k sqft10272 S Township Road 300 #2, Special Area No. 2, AB T0J3P0For Sale
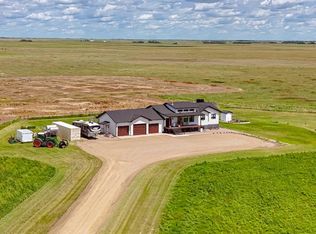
- C$199,9002 bd2 ba1k sqft236 1st Ave S #2, Big Valley, AB T0J0G0For Sale

- C$1,890,000-- sqftOn Township Rd #322, Consort, AB T0C1B0Lot/Land
- C$990,000799.52 AcresOn Township Rd #342, Veteran, AB T0C2S0Lot/Land
- C$2,850,0001,904.95 AcresOn Hwy #886, Consort, AB T0C1B0Lot/Land
- C$1,990,000-- sqftOn Hwy #886, Consort, AB T0C1B0Lot/Land
