Welcome to this surprisingly spacious and well-maintained home in the friendly community of Youngstown, Alberta. Offering 1,376 sq ft of comfortable living space, this unique property combines a mobile home with a thoughtfully constructed addition — giving you the best of flexible, affordable living without compromising on space or comfort. Inside, you'll find two bedrooms plus a versatile bonus room — perfect for a home office, guest room, or playroom — along with two full bathrooms. The home is in excellent condition and move-in ready. Step outside and enjoy your own private retreat. Set on four lots, the property is surrounded by mature trees, offering shade, privacy, and a beautiful natural setting. Gather around the fire pit on cool Alberta evenings, or relax under the covered deck. The heated two-car garage is a standout feature, keeping your vehicles warm all winter long. Practical features abound: the addition sits on a solid concrete slab, and a transfer switch is already in place for easy generator hookup — so you're prepared when the power goes out. The home is just steps from the local school, making it an ideal choice for families. Whether you're a first-time buyer, downsizer, or investor, this property delivers exceptional value and livability in a tight-knit small-town setting. Don't miss this gem — properties like this don't last long in Youngstown!
For sale
C$105,000
319 N 2nd Ave SE, Youngstown, AB T0J 3P0
2beds
1,376sqft
Single Family Residence
Built in 1978
0.56 Acres Lot
$-- Zestimate®
C$76/sqft
C$-- HOA
What's special
Two bedroomsVersatile bonus roomPrivate retreatSet on four lotsSurrounded by mature treesHeated two-car garage
- 45 days |
- 47 |
- 4 |
Zillow last checked:
Listing updated:
Listed by:
Jonathan Kurbis, Associate,
Exp Realty
Source: courtesy of Pillar9 System,MLS®#: A2324133 Originating MLS®#: South Central
Originating MLS®#: South CentralFacts & features
Interior
Bedrooms & bathrooms
- Bedrooms: 2
- Bathrooms: 2
- Full bathrooms: 2
Bedroom
- Level: Main
- Dimensions: 9`6" x 8`11"
Other
- Level: Main
- Dimensions: 10`11" x 10`8"
Other
- Level: Main
- Dimensions: 0`0" x 0`0"
Other
- Level: Main
- Dimensions: 0`0" x 0`0"
Bonus room
- Level: Main
- Dimensions: 9`5" x 7`5"
Family room
- Level: Main
- Dimensions: 14`7" x 12`1"
Other
- Level: Main
- Dimensions: 12`11" x 12`0"
Living room
- Level: Main
- Dimensions: 12`11" x 17`0"
Mud room
- Level: Main
- Dimensions: 11`9" x 6`10"
Heating
- Combination, Forced Air, Natural Gas
Cooling
- None
Appliances
- Included: Refrigerator, Stove(s), Washer/Dryer
- Laundry: Main Level
Features
- Laminate Counters, Soaking Tub, Vaulted Ceiling(s)
- Flooring: Carpet, Concrete, Laminate, Linoleum
- Basement: None
- Has fireplace: No
Interior area
- Total interior livable area: 1,376 sqft
Property
Parking
- Total spaces: 4
- Parking features: Double Garage Detached, Off Street
- Garage spaces: 2
Features
- Levels: One
- Stories: 1
- Patio & porch: Deck
- Exterior features: Fire Pit, Private Yard
- Fencing: Partial
- Frontage length: 52.42M 172`0"
Lot
- Size: 0.56 Acres
- Features: Back Lane, Corner Lot, Irregular Lot, Lawn, Many Trees, Private
Details
- Parcel number: 104328338
- Zoning: RG
Construction
Type & style
- Home type: SingleFamily
- Property subtype: Single Family Residence
Materials
- Aluminum Siding
- Foundation: See Remarks
- Roof: Asphalt Shingle
Condition
- New construction: No
- Year built: 1978
Community & HOA
Community
- Features: Fishing, Playground
- Subdivision: NONE
HOA
- Has HOA: No
Location
- Region: Youngstown
Financial & listing details
- Price per square foot: C$76/sqft
- Date on market: 6/25/2026
- Inclusions: N/A
J
Jonathan Kurbis, Associate
(403) 854-1949
By pressing Contact Agent, you agree that the real estate professional identified above may call/text you about your search, which may involve use of automated means and pre-recorded/artificial voices. You don't need to consent as a condition of buying any property, goods, or services. Message/data rates may apply. You also agree to our Terms of Use. Zillow does not endorse any real estate professionals. We may share information about your recent and future site activity with your agent to help them understand what you're looking for in a home.
Price history
Price history is unavailable.
Public tax history
Tax history is unavailable.
Climate risks
Neighborhood: T0J
Nearby schools
GreatSchools rating
No schools nearby
We couldn't find any schools near this home.
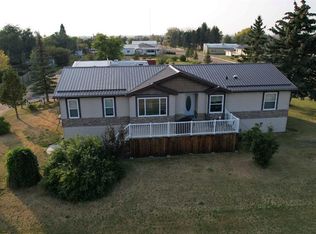
- C$385,0004 bd4 ba2k sqft219 1st Ave E, Youngstown, AB T0J3P0For Sale
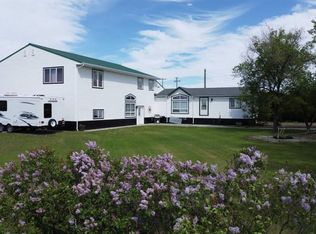
- C$335,0007 bd3 ba3.7k sqft108 5th Ave S, Youngstown, AB T0J3P0For Sale
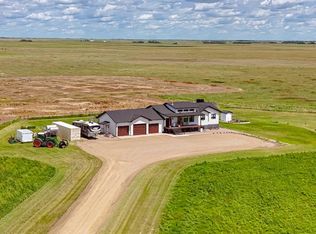
- C$739,9006 bd3 ba1.8k sqft10272 S Township Road 300 #2, Special Area No. 2, AB T0J3P0For Sale
- C$199,9002 bd2 ba1k sqft236 1st Ave S #2, Big Valley, AB T0J0G0For Sale

- C$350,0003 bd2 ba1.9k sqft35065 W Range Road 85 #4, Special Area No. 4, AB T0C2S0For Sale
- C$75,0003 bd1 ba1.4k sqft202 S Railway Ave, Veteran, AB T0C2S0For Sale
- C$363,0003 bd2 ba1.7k sqft4908 E 47th St, Consort, AB T0C1B0For Sale
- C$69,9002 bd2 ba1.1k sqft5131 W 51st St, Consort, AB T0C1B0For Sale
