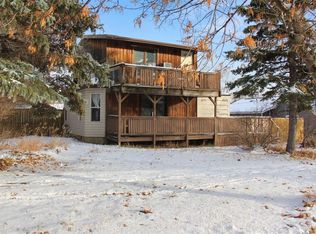
Enjoy quiet living in the community of Veteran. 1hr(+/-) from Stettler and Wainwright. Escape the city and visit East Central Alberta where you can experience affordable living, lower taxes, and less crime. This listing is setup with a large landscaped lot backing onto open fields, extensively renovated manufactured home with large addition, two decks, air conditioning and more. Coming into the home you are greeted in the large entryway, with plenty of closet space and room that wraps around to the full laundry area with newer flooring, paint and fixtures. The living area is open concept flowing seamlessly through the dining room/kitchen with newer laminate flooring throughout, updated cabinetry, backsplash and large eat-in island. Moving towards the bedrooms there is a second living room space with built in storage and the East entryway. The 4pc bathroom has been fully renovated with new vanity, fixtures, paint and flooring. This home is almost 1500sqft with 2 walk-in closets in the master-bedroom, and 2 additional bedrooms over 120sqft each.
For sale
C$75,000
202 S Railway Ave, Veteran, AB T0C 2S0
3beds
1,482sqft
Single Family Residence
Built in 1976
8,276 Square Feet Lot
$-- Zestimate®
C$51/sqft
C$-- HOA
What's special
Two decksAir conditioningFull laundry areaNewer laminate flooring throughoutUpdated cabinetryLarge eat-in island
- 343 days |
- 35 |
- 1 |
Zillow last checked:
Listing updated:
Listed by:
Robert Gallaway, Associate,
Royal Lepage Network Realty Corp.
Source: courtesy of Pillar9 System,MLS®#: A2247243 Originating MLS®#: Central Alberta
Originating MLS®#: Central AlbertaFacts & features
Interior
Bedrooms & bathrooms
- Bedrooms: 3
- Bathrooms: 1
- Full bathrooms: 1
Bedroom
- Level: Main
- Dimensions: 14`2" x 11`6"
Bedroom
- Level: Main
- Dimensions: 10`2" x 11`0"
Other
- Level: Main
- Dimensions: 22`4" x 11`6"
Other
- Level: Main
Eat in kitchen
- Level: Main
- Dimensions: 16`0" x 13`0"
Other
- Level: Main
- Dimensions: 11`6" x 7`7"
Family room
- Level: Main
- Dimensions: 13`6" x 13`0"
Laundry
- Level: Main
- Dimensions: 11`6" x 7`3"
Living room
- Level: Main
- Dimensions: 14`6" x 13`0"
Heating
- Forced Air, Natural Gas
Cooling
- Central Air
Appliances
- Included: Dishwasher, Electric Stove, Refrigerator
- Laundry: Main Level
Features
- Built-in Features, Kitchen Island, Laminate Counters, No Smoking Home
- Flooring: Ceramic Tile, Laminate
- Windows: Vinyl Windows, Window Coverings
- Basement: None
- Has fireplace: No
Interior area
- Total interior livable area: 1,482 sqft
- Finished area above ground: 1,482
- Finished area below ground: 0
Property
Parking
- Total spaces: 4
- Parking features: Gravel, Off Street, RV Access/Parking
- Has uncovered spaces: Yes
Features
- Levels: One
- Stories: 1
- Patio & porch: Deck
- Exterior features: Lighting, Private Yard
- Fencing: Partial
- Frontage length: 19.81M 65`0"
Lot
- Size: 8,276 Square Feet
- Features: Few Trees, Landscaped
Details
- Parcel number: 56688754
- Zoning: MHR
Construction
Type & style
- Home type: SingleFamily
- Property subtype: Single Family Residence
Materials
- Manufactured Floor Joist, Vinyl Siding
- Foundation: Piling(s)
- Roof: Asphalt Shingle
Condition
- New construction: No
- Year built: 1976
Utilities & green energy
- Electric: 100 Amp Service
- Sewer: Public Sewer
- Water: Public
- Utilities for property: Cable at Lot Line, Electricity Connected, Natural Gas Connected, Sewer Connected, Water Connected
Community & HOA
Community
- Features: Playground
- Subdivision: NONE
HOA
- Has HOA: No
Location
- Region: Veteran
Financial & listing details
- Price per square foot: C$51/sqft
- Date on market: 8/14/2025
- Inclusions: n/a
- Electric utility on property: Yes
Robert Gallaway, Associate
Robert Gallaway, Associate
(403) 227-3325
By pressing Contact Agent, you agree that the real estate professional identified above may call/text you about your search, which may involve use of automated means and pre-recorded/artificial voices. You don't need to consent as a condition of buying any property, goods, or services. Message/data rates may apply. You also agree to our Terms of Use. Zillow does not endorse any real estate professionals. We may share information about your recent and future site activity with your agent to help them understand what you're looking for in a home.
Price history
Price history is unavailable.
Public tax history
Tax history is unavailable.
Climate risks
Neighborhood: T0C
Nearby schools
GreatSchools rating
No schools nearby
We couldn't find any schools near this home.
- C$295,0001 bd1 ba1.2k sqft13 E Fairway Pl, Veteran, AB T0C2S0For Sale

- C$350,0003 bd2 ba1.9k sqft35065 W Range Road 85 #4, Special Area No. 4, AB T0C2S0For Sale

- C$990,000799.52 AcresOn Township Rd #342, Veteran, AB T0C2S0Lot/Land

- C$350,000151.75 AcresAlong Highway Rural Paintearth No 18 #12, County Of, AB T0C1B0Lot/Land
- C$235,0004 bd3 ba1.9k sqft5112 S 52nd Ave, Consort, AB T0C1B0For Sale
- C$69,9002 bd2 ba1.1k sqft5131 W 51st St, Consort, AB T0C1B0For Sale
- C$160,0003 bd2 ba1.6k sqft4439 NE Park Cres, Coronation, AB T0C1C0For Sale
- C$199,9003 bd3 ba2k sqft5216 E 47th St, Consort, AB T0C1B0For Sale