Spacious 22x76 manufactured home. This property is located on the north west cul-de-sac located in Park Crescent in Coronation, AB(Two owned lots). The property is complete with fully fenced yard, large deck, landscaped with trees and has a 24'x12' storage shed. The home was purchased new and moved in 2011. There is an open concept layout with modern finishes in the kitchen and throughout. The living room/kitchen are finished with laminate flooring, while the master bedroom and main bath have hardwood/tile respectively. The master bedroom has a 4pc ensuite with soaker tub and separate shower. Two additional bedrooms are located on the West side next to the other full bathroom. This is a perfect entry level priced property for anybody seeking to downsize, retirees, or first time buyers. NEW hot water tank, and new roof, take advantage of this great opportunity.
For sale
C$160,000
4439 NE Park Cres, Coronation, AB T0C 1C0
3beds
1,672sqft
Single Family Residence
Built in 2010
8,712 Square Feet Lot
$-- Zestimate®
C$96/sqft
C$-- HOA
What's special
Fully fenced yardLarge deckLandscaped with treesOpen concept layoutTwo additional bedrooms
- 35 days |
- 11 |
- 1 |
Zillow last checked:
Listing updated:
Listed by:
Robert Gallaway, Associate,
Royal Lepage Network Realty Corp.
Source: courtesy of Pillar9 System,MLS®#: A2330072 Originating MLS®#: Central Alberta
Originating MLS®#: Central AlbertaFacts & features
Interior
Bedrooms & bathrooms
- Bedrooms: 3
- Bathrooms: 2
- Full bathrooms: 2
Bedroom
- Level: Main
- Dimensions: 10`2" x 14`1"
Other
- Level: Main
- Dimensions: 16`7" x 13`7"
Bedroom
- Level: Main
- Dimensions: 10`0" x 12`0"
Other
- Level: Main
Other
- Level: Main
Dining room
- Level: Main
- Dimensions: 11`4" x 11`8"
Family room
- Level: Main
- Dimensions: 10`5" x 14`4"
Kitchen
- Level: Main
- Dimensions: 11`2" x 16`0"
Living room
- Level: Main
- Dimensions: 16`0" x 11`2"
Heating
- Forced Air, Natural Gas
Cooling
- None
Appliances
- Included: Dishwasher, Electric Stove, Freezer, Refrigerator, Washer/Dryer
- Laundry: Main Level
Features
- Ceiling Fan(s), Kitchen Island, Laminate Counters, Storage, Vaulted Ceiling(s)
- Flooring: Carpet, Ceramic Tile, Hardwood, Laminate
- Windows: Vinyl Windows, Window Coverings
- Basement: None
- Has fireplace: No
Interior area
- Total interior livable area: 1,672 sqft
- Finished area above ground: 1,672
- Finished area below ground: 0
Property
Parking
- Total spaces: 2
- Parking features: Off Street
Features
- Levels: One
- Stories: 1
- Patio & porch: Deck
- Exterior features: Lighting, Storage
- Pool features: Community
- Fencing: Fenced
- Frontage length: 22.86M 75`0"
Lot
- Size: 8,712 Square Feet
- Features: Few Trees, Fruit Trees/Shrub(s), Landscaped, Level
Details
- Additional structures: Shed(s)
- Parcel number: 56723485
- Zoning: R3
Construction
Type & style
- Home type: SingleFamily
- Property subtype: Single Family Residence
Materials
- Manufactured Floor Joist, Vinyl Siding
- Foundation: Piling(s)
- Roof: Metal
Condition
- New construction: No
- Year built: 2010
Community & HOA
Community
- Features: Airport/Runway, Playground, Sidewalks, Street Lights
- Subdivision: NONE
HOA
- Has HOA: No
Location
- Region: Coronation
Financial & listing details
- Price per square foot: C$96/sqft
- Date on market: 7/16/2026
- Date available: 09/15/2026
- Inclusions: n/a
Price history
Price history is unavailable.
Public tax history
Tax history is unavailable.
Climate risks
Neighborhood: T0C
Nearby schools
GreatSchools rating
No schools nearby
We couldn't find any schools near this home.
- C$145,0002 bd1 ba860 sqft4710 NE Imperial Ave, Coronation, AB T0C1C0For Sale

- C$179,0003 bd2 ba1k sqft4618 W Westminster Ave, Coronation, AB T0C1C0For Sale

- C$197,9004 bd3 ba1.2k sqft4701 S Alexander Ave, Coronation, AB T0C1C0For Sale
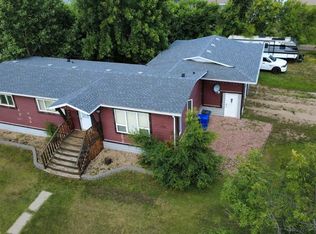
- C$139,0002 bd1 ba960 sqft4810 N Windsor Ave, Coronation, AB T0C1C0For Sale
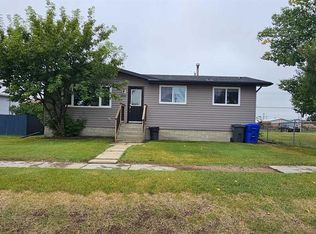
- C$38,0001 bd1 ba676 sqft4917 S Norfolk Ave, Coronation, AB T0C1C0For Sale
- C$169,0003 bd2 ba1.2k sqft5105 S Windsor Ave, Coronation, AB T0C1C0For Sale
- C$255,0003 bd3 ba1k sqft5126 N Norfolk Ave, Coronation, AB T0C1C0For Sale
- C$254,9005 bd2 ba1.4k sqft5118 N Alexander Ave, Coronation, AB T0C1C0For Sale
Similar homes
- C$169,0003 bd2 ba1.2k sqft5105 S Windsor Ave, Coronation, AB T0C 1C0For Sale
 MLS ID #A2328657, Nicole Hewitt, Associate, Sutton Landmark Realty. courtesy of Pillar9 System
 - C$179,0003 bd2 ba1k sqft4618 W Westminster Ave, Coronation, AB T0C 1C0For SaleMLS ID #A2288678, Basil Nichols, Associate, Sutton Landmark Realty. courtesy of Pillar9 System
- C$139,0002 bd1 ba960 sqft4810 N Windsor Ave, Coronation, AB T0C 1C0For SaleMLS ID #A2336752, Basil Nichols, Associate, Sutton Landmark Realty. courtesy of Pillar9 System
- C$145,0002 bd1 ba860 sqft4710 NE Imperial Ave, Coronation, AB T0C 1C0For SaleMLS ID #A2314250, Ray Keshvari, Associate, Real Estate Professionals Inc.. courtesy of Pillar9 System
