Charming Bi-Level Home on a Corner Lot in Coronation Welcome to this well-maintained bi-level home, built in 1992, and situated on a spacious corner lot in the community of Coronation. This inviting property offers 3 bedrooms and 2 full bathrooms, making it an excellent choice for families, first-time buyers, or anyone seeking comfortable living space. Built on a preserved wood foundation, the home has seen numerous updates over the years, including updated windows and roofing, modern light fixtures, and a newer oven, providing peace of mind and added value. Inside, you'll find a functional layout with bright living spaces and plenty of room for everyday living. Step outside and enjoy the fully fenced yard, perfect for children, pets, and outdoor entertaining. The multi-level deck creates an ideal setting for relaxing or hosting guests, while the hot tub offers a private retreat to unwind year-round. A double detached garage provides ample parking and storage space. Property Highlights: Built in 1992 Bi-level home 3 bedrooms 2 bathrooms Preserved wood foundation Corner lot Fully fenced yard Double detached garage Updated windows Updated roof Multi-level deck Hot tub Updated light fixtures Newer oven Well-maintained and move-in ready This property combines comfort, functionality, and outdoor enjoyment in a desirable location. Don't miss the opportunity to make it your next home.
For sale
C$275,000
5126 N Norfolk Ave, Coronation, AB T0C 1C0
3beds
1,088sqft
Single Family Residence
Built in 1992
5,662 Square Feet Lot
$-- Zestimate®
C$253/sqft
C$-- HOA
What's special
Corner lotUpdated windowsModern light fixturesNewer ovenFunctional layoutBright living spacesFully fenced yard
- 45 days |
- 2 |
- 0 |
Zillow last checked:
Listing updated:
Listed by:
Basil Nichols, Associate,
Sutton Landmark Realty,
Nicole Hewitt, Associate,
Sutton Landmark Realty
Source: courtesy of Pillar9 System,MLS®#: A2323922 Originating MLS®#: Central Alberta
Originating MLS®#: Central AlbertaFacts & features
Interior
Bedrooms & bathrooms
- Bedrooms: 3
- Bathrooms: 3
- Full bathrooms: 3
Bedroom
- Level: Main
- Dimensions: 10`0" x 10`0"
Other
- Level: Main
- Dimensions: 12`0" x 12`0"
Bedroom
- Level: Basement
- Dimensions: 11`0" x 11`0"
Other
- Level: Main
Other
- Level: Basement
- Dimensions: 0`0" x 0`0"
Other
- Level: Main
Family room
- Level: Basement
- Dimensions: 14`0" x 26`0"
Other
- Level: Main
- Dimensions: 14`0" x 20`0"
Laundry
- Level: Basement
- Dimensions: 14`0" x 12`0"
Living room
- Level: Main
- Dimensions: 15`0" x 14`0"
Storage
- Level: Basement
- Dimensions: 8`0" x 10`0"
Heating
- Forced Air, Natural Gas
Cooling
- None
Appliances
- Included: Dishwasher, Electric Stove, Refrigerator
- Laundry: In Basement
Features
- See Remarks
- Flooring: Laminate, Linoleum
- Basement: Full
- Has fireplace: No
Interior area
- Total interior livable area: 1,088 sqft
Property
Parking
- Total spaces: 2
- Parking features: Double Garage Detached, Gravel, Off Street
- Garage spaces: 2
- Has uncovered spaces: Yes
Features
- Levels: Bi-Level
- Stories: 1
- Patio & porch: Deck
- Exterior features: Rain Gutters
- Pool features: Community
- Fencing: Fenced
- Frontage length: 15.24M 50`0"
Lot
- Size: 5,662 Square Feet
- Dimensions: 50.00X115.00
- Features: Corner Lot, Standard Shaped Lot
Details
- Parcel number: 56723765
- Zoning: R1
Construction
Type & style
- Home type: SingleFamily
- Property subtype: Single Family Residence
Materials
- Vinyl Siding, Wood Siding
- Foundation: Wood
- Roof: Asphalt Shingle
Condition
- New construction: No
- Year built: 1992
Utilities & green energy
- Electric: 100 Amp Service
- Sewer: Public Sewer
- Water: Public
- Utilities for property: Garbage Collection
Community & HOA
Community
- Features: Airport/Runway, Clubhouse, Fishing, Golf, Park, Playground, Sidewalks, Street Lights
- Subdivision: NONE
HOA
- Has HOA: No
Location
- Region: Coronation
Financial & listing details
- Price per square foot: C$253/sqft
- Date on market: 6/25/2026
- Inclusions: N/A
B
Basil Nichols, Associate
By pressing Contact Agent, you agree that the real estate professional identified above may call/text you about your search, which may involve use of automated means and pre-recorded/artificial voices. You don't need to consent as a condition of buying any property, goods, or services. Message/data rates may apply. You also agree to our Terms of Use. Zillow does not endorse any real estate professionals. We may share information about your recent and future site activity with your agent to help them understand what you're looking for in a home.
Price history
Price history is unavailable.
Public tax history
Tax history is unavailable.
Climate risks
Neighborhood: T0C
Nearby schools
GreatSchools rating
No schools nearby
We couldn't find any schools near this home.
- C$169,0003 bd2 ba1.2k sqft5105 S Windsor Ave, Coronation, AB T0C1C0For Sale

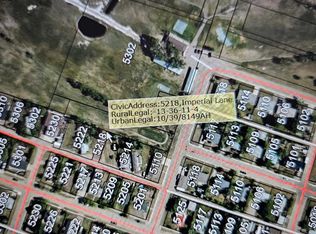
- C$35,0008,712 sqft5218 Imperial Ln, Coronation, AB T0C1C0Lot/Land

- C$55,0000.26 acres5222 Imperial Ln, Coronation, AB T0C1C0Lot/Land
- C$70,0001 bd1 ba710 sqft5202 N Victoria Ave, Coronation, AB T0C1C0For Sale

- C$35,0007,405 sqft5302 Imperial Ln, Coronation, AB T0C1C0Lot/Land
- C$19,5008,712 sqft5301 Victoria Ave, Coronation, AB T0C1C0Lot/Land
- C$32,5006,534 sqft5326 Imperial Ln, Coronation, AB T0C1C0Lot/Land
- C$145,0002 bd1 ba860 sqft4710 NE Imperial Ave, Coronation, AB T0C1C0For Sale
Similar homes
- C$169,0003 bd2 ba1.2k sqft5105 S Windsor Ave, Coronation, AB T0C 1C0For SaleMLS ID #A2328657, Nicole Hewitt, Associate, Sutton Landmark Realty. courtesy of Pillar9 System
- C$179,0003 bd2 ba1k sqft4618 W Westminster Ave, Coronation, AB T0C 1C0For Sale
 MLS ID #A2288678, Basil Nichols, Associate, Sutton Landmark Realty. courtesy of Pillar9 System
 - C$145,0002 bd1 ba860 sqft4710 NE Imperial Ave, Coronation, AB T0C 1C0For Sale
 MLS ID #A2314250, Ray Keshvari, Associate, Real Estate Professionals Inc.. courtesy of Pillar9 System
 - C$175,0005 bd3 ba1.3k sqft38505 Range Road 92 Rural Paintearth #18, County Of, AB T0C 1C0For Sale
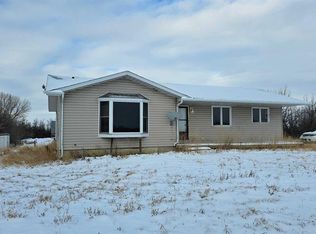 MLS ID #A2289624, Basil Nichols, Associate, Sutton Landmark Realty. courtesy of Pillar9 System
