Great four bedroom and two bathroom home in the NE part of Coronation, with 1092 sq ft, attached double heated garage and large corner lot. This home has been moved to its present location many years ago and still the same owners(30+). The roomy kitchen has access to the back deck of the property through the garden doors, with an abundance of cupboards and countertops makes this a great spot to work in. It has enough room for a table also. The large living room is off to the front of the home and has laminate flooring. Off the back entry is the main floor laundry which is beside the stairs going down. There are three bedrooms and one four piece bathroom. Downstairs is the large L shaped family and recreation room, with wall board and carpet. There is a four piece bathroom and a very roomy bedroom also. The furnace has been for replace in the last 15 years, while the shingles in the last 5 years. Another feature that is great is the double attached heated garage that is accessible from the basement.
For sale
C$179,000
4618 W Westminster Ave, Coronation, AB T0C 1C0
3beds
1,092sqft
Single Family Residence
Built in 1967
8,712 Square Feet Lot
$-- Zestimate®
C$164/sqft
C$-- HOA
What's special
Attached double heated garageLarge corner lotRoomy kitchenLaminate flooringMain floor laundryFour piece bathroomVery roomy bedroom
- 172 days |
- 63 |
- 0 |
Likely to sell faster than
Zillow last checked:
Listing updated:
Listed by:
Basil Nichols, Associate,
Sutton Landmark Realty
Source: courtesy of Pillar9 System,MLS®#: A2288678 Originating MLS®#: Central Alberta
Originating MLS®#: Central AlbertaFacts & features
Interior
Bedrooms & bathrooms
- Bedrooms: 3
- Bathrooms: 2
- Full bathrooms: 2
Other
- Level: Main
- Dimensions: 11`5" x 9`8"
Bedroom
- Level: Main
- Dimensions: 9`9" x 8`9"
Bedroom
- Level: Basement
- Dimensions: 10`9" x 9`2"
Other
- Level: Main
- Dimensions: 0`0" x 0`0"
Other
- Level: Basement
- Dimensions: 0`0" x 0`0"
Family room
- Level: Basement
- Dimensions: 40`1" x 11`0"
Game room
- Level: Basement
- Dimensions: 12`8" x 12`9"
Other
- Level: Main
- Dimensions: 11`5" x 13`7"
Laundry
- Level: Main
- Dimensions: 11`5" x 6`8"
Living room
- Level: Main
- Dimensions: 18`4" x 13`5"
Heating
- Central, Forced Air
Cooling
- None
Appliances
- Included: Dishwasher, Dryer, Freezer, Garage Control(s), Microwave, Range Hood, Refrigerator, Stove(s)
- Laundry: Main Level
Features
- Ceiling Fan(s), Laminate Counters, Storage, Sump Pump(s)
- Flooring: Carpet, Laminate, Linoleum
- Windows: Vinyl Windows, Wood Frames, Window Coverings
- Basement: Full
- Has fireplace: No
Interior area
- Total interior livable area: 1,092 sqft
Property
Parking
- Total spaces: 3
- Parking features: 220 Volt Wiring, Double Garage Attached, Driveway, Garage Door Opener, Garage Faces Front, Heated Garage, Insulated, Off Street
- Attached garage spaces: 2
- Has uncovered spaces: Yes
Features
- Levels: One
- Stories: 1
- Patio & porch: Deck
- Exterior features: Rain Gutters
- Pool features: Community
- Fencing: None
- Frontage length: 35.05M 115`0"
Lot
- Size: 8,712 Square Feet
- Features: Back Lane, Back Yard, Corner Lot, Front Yard, Landscaped, Lawn
Details
- Parcel number: 56723875
- Zoning: R1
Construction
Type & style
- Home type: SingleFamily
- Architectural style: Bungalow
- Property subtype: Single Family Residence
Materials
- Concrete, Vinyl Siding, Wood Frame
- Foundation: Concrete Perimeter
- Roof: Asphalt Shingle
Condition
- New construction: No
- Year built: 1967
Community & HOA
Community
- Features: Airport/Runway, Clubhouse, Fishing, Golf, Lake, Park, Playground, Sidewalks, Street Lights
- Subdivision: NONE
HOA
- Has HOA: No
Location
- Region: Coronation
Financial & listing details
- Price per square foot: C$164/sqft
- Date on market: 2/24/2026
- Date available: 09/10/2026
- Inclusions: N/A
Price history
Price history is unavailable.
Public tax history
Tax history is unavailable.
Climate risks
Neighborhood: T0C
Nearby schools
GreatSchools rating
No schools nearby
We couldn't find any schools near this home.
- C$145,0002 bd1 ba860 sqft4710 NE Imperial Ave, Coronation, AB T0C1C0For Sale

- C$160,0003 bd2 ba1.6k sqft4439 NE Park Cres, Coronation, AB T0C1C0For Sale

- C$139,0002 bd1 ba960 sqft4810 N Windsor Ave, Coronation, AB T0C1C0For Sale
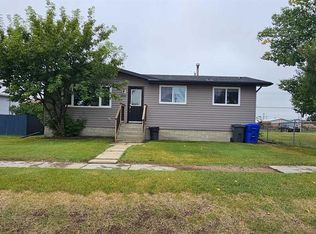
- C$169,0003 bd2 ba1.2k sqft5105 S Windsor Ave, Coronation, AB T0C1C0For Sale

- C$254,9005 bd2 ba1.4k sqft5118 N Alexander Ave, Coronation, AB T0C1C0For Sale
- C$255,0003 bd3 ba1k sqft5126 N Norfolk Ave, Coronation, AB T0C1C0For Sale
- C$35,0008,712 sqft5218 Imperial Ln, Coronation, AB T0C1C0Lot/Land
- C$55,0000.26 acres5222 Imperial Ln, Coronation, AB T0C1C0Lot/Land
Similar homes
- C$169,0003 bd2 ba1.2k sqft5105 S Windsor Ave, Coronation, AB T0C 1C0For SaleMLS ID #A2328657, Nicole Hewitt, Associate, Sutton Landmark Realty. courtesy of Pillar9 System
- C$254,9005 bd2 ba1.4k sqft5118 N Alexander Ave, Coronation, AB T0C 1C0For Sale
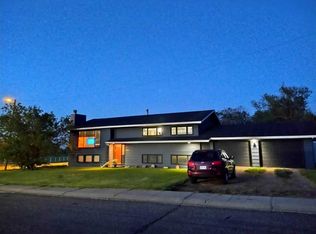 MLS ID #A2336380, Nicole Hewitt, Associate, Sutton Landmark Realty. courtesy of Pillar9 System
 - C$145,0002 bd1 ba860 sqft4710 NE Imperial Ave, Coronation, AB T0C 1C0For SaleMLS ID #A2314250, Ray Keshvari, Associate, Real Estate Professionals Inc.. courtesy of Pillar9 System
- C$255,0003 bd3 ba1k sqft5126 N Norfolk Ave, Coronation, AB T0C 1C0For Sale
 MLS ID #A2323922, Basil Nichols, Associate, Sutton Landmark Realty. courtesy of Pillar9 System
