Catch some of the iconic 1950s vibe in this beautiful home, with recent renovations that blend seamlessly with its original charm. Featuring large windows and an open living-to-dining room area with a high, ornate ceiling that is sure to catch your eye. Venture into the breakfast nook and 50s-style kitchen, where the owner expanded while preserving and customizing to the charm of the era. You will also find two bedrooms on the main level, one on each side of the 4-piece bathroom. Main-floor laundry at the back of the home enhances the home's functionality. Downstairs will reveal lots of storage, a workshop area, a bedroom, a den, a second living area, a kitchen and a 3-piece bathroom. This is not a legal suite, but is great for complex families, families with mature children, or similar situations. The original attached garage has a heat source and has been used for extra storage, but could be a great recreation room or workshop. The detached garage is accessible from the alley but needs some updates. Love the spacious yard with mature roses, lilacs, rhubarb & raspberries with more maturing trees. This house is also optimally located on the beautiful boulevard in Coronation, known for its beautiful centre greenspace and mature trees. You can see the bowling alley from your front yard, and it is a short walk to the amenities that lovely Coronation offers. The community has also just opened a new outdoor swimming pool, with nearby greenspaces and ponds; it is an economical location and offers a lot!
For sale
C$169,000
5105 S Windsor Ave, Coronation, AB T0C 1C0
3beds
1,254sqft
Single Family Residence
Built in 1942
7,405 Square Feet Lot
$-- Zestimate®
C$135/sqft
C$-- HOA
What's special
Large windowsOpen living-to-dining room areaHigh ornate ceilingBreakfast nookMain-floor laundryLots of storageWorkshop area
- 5 hours |
- 10 |
- 1 |
Zillow last checked:
Listing updated:
Listed by:
Nicole Hewitt, Associate,
Sutton Landmark Realty,
Basil Nichols, Associate,
Sutton Landmark Realty
Source: courtesy of Pillar9 System,MLS®#: A2328657 Originating MLS®#: Central Alberta
Originating MLS®#: Central AlbertaFacts & features
Interior
Bedrooms & bathrooms
- Bedrooms: 3
- Bathrooms: 2
- Full bathrooms: 2
Other
- Level: Main
- Dimensions: 12`9" x 11`2"
Bedroom
- Level: Main
- Dimensions: 9`9" x 11`2"
Bedroom
- Level: Basement
- Dimensions: 9`9" x 6`6"
Other
- Level: Main
- Dimensions: 7`8" x 6`2"
Other
- Level: Basement
Den
- Level: Basement
- Dimensions: 10`2" x 7`8"
Kitchen
- Level: Main
- Dimensions: 15`6" x 11`5"
Other
- Level: Basement
- Dimensions: 15`10" x 11`1"
Living room
- Level: Basement
- Dimensions: 16`3" x 10`6"
Other
- Level: Main
- Dimensions: 18`9" x 19`6"
Storage
- Level: Main
- Dimensions: 17`4" x 9`5"
Heating
- Forced Air
Cooling
- None
Appliances
- Included: Dishwasher, Garage Control(s), Gas Stove, Range Hood, Refrigerator, Stove(s), Washer/Dryer Stacked
- Laundry: Main Level
Features
- Built-in Features, Natural Woodwork
- Flooring: Ceramic Tile, Concrete, Hardwood
- Windows: Wood Frames
- Basement: Full
- Has fireplace: No
Interior area
- Total interior livable area: 1,254 sqft
- Finished area above ground: 1,254
- Finished area below ground: 925
Property
Parking
- Total spaces: 4
- Parking features: Double Garage Detached, Parking Pad
- Garage spaces: 2
- Has uncovered spaces: Yes
Features
- Levels: One
- Stories: 1
- Patio & porch: Deck
- Exterior features: Rain Gutters, Storage, Uncovered Courtyard
- Pool features: Community
- Fencing: None
- Frontage length: 19.81M 65`0"
Lot
- Size: 7,405 Square Feet
- Features: Back Lane, Back Yard, Landscaped
Details
- Additional structures: Shed(s)
- Parcel number: 57080796
- Zoning: R1
Construction
Type & style
- Home type: SingleFamily
- Architectural style: Bungalow
- Property subtype: Single Family Residence
Materials
- Concrete, Stucco, Wood Frame
- Foundation: Brick/Mortar
- Roof: Asphalt Shingle
Condition
- New construction: No
- Year built: 1942
Community & HOA
Community
- Features: Airport/Runway, Clubhouse, Fishing, Golf, Lake, Park, Playground, Sidewalks, Street Lights
- Subdivision: NONE
HOA
- Has HOA: No
Location
- Region: Coronation
Financial & listing details
- Price per square foot: C$135/sqft
- Date on market: 7/30/2026
- Inclusions: n/a
Nicole Hewitt, Associate
Nicole Hewitt, Associate
By pressing Contact Agent, you agree that the real estate professional identified above may call/text you about your search, which may involve use of automated means and pre-recorded/artificial voices. You don't need to consent as a condition of buying any property, goods, or services. Message/data rates may apply. You also agree to our Terms of Use. Zillow does not endorse any real estate professionals. We may share information about your recent and future site activity with your agent to help them understand what you're looking for in a home.
Price history
Price history is unavailable.
Public tax history
Tax history is unavailable.
Climate risks
Neighborhood: T0C
Nearby schools
GreatSchools rating
No schools nearby
We couldn't find any schools near this home.
- C$275,0003 bd3 ba1k sqft5126 N Norfolk Ave, Coronation, AB T0C1C0For Sale

- C$70,0001 bd1 ba710 sqft5202 N Victoria Ave, Coronation, AB T0C1C0For Sale

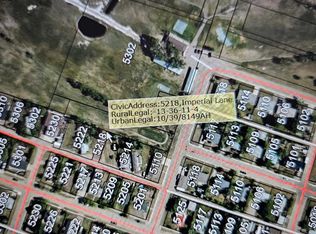
- C$35,0008,712 Square Feet5218 Imperial Ln, Coronation, AB T0C1C0Lot/Land
- C$230,0003 bd2 ba1.6k sqft5018 N Alexander Ave, Coronation, AB T0C1C0For Sale

- C$55,0000.26 Acres5222 Imperial Ln, Coronation, AB T0C1C0Lot/Land
- C$19,5008,712 Square Feet5301 Victoria Ave, Coronation, AB T0C1C0Lot/Land
- C$35,0007,405.2 Square Feet5302 Imperial Ln, Coronation, AB T0C1C0Lot/Land
- C$32,5006,534 Square Feet5326 Imperial Ln, Coronation, AB T0C1C0Lot/Land
Similar homes
- C$160,0003 bd2 ba1.6k sqft4439 NE Park Cres, Coronation, AB T0C 1C0For Sale
 MLS ID #A2330072, Robert Gallaway, Associate, Royal Lepage Network Realty Corp.. courtesy of Pillar9 System
 - C$179,0003 bd2 ba1k sqft4618 W Westminster Ave, Coronation, AB T0C 1C0For Sale
 MLS ID #A2288678, Basil Nichols, Associate, Sutton Landmark Realty. courtesy of Pillar9 System
 - C$145,0002 bd1 ba860 sqft4710 NE Imperial Ave, Coronation, AB T0C 1C0For Sale
 MLS ID #A2314250, Ray Keshvari, Associate, Real Estate Professionals Inc.. courtesy of Pillar9 System
 - C$230,0003 bd2 ba1.6k sqft5018 N Alexander Ave, Coronation, AB T0C 1C0For SaleMLS ID #A2322981, Melissa Walker, Associate, Exp Realty. courtesy of Pillar9 System
- C$175,0005 bd3 ba1.3k sqft38505 Range Road 92 Rural Paintearth #18, County Of, AB T0C 1C0For SaleMLS ID #A2289624, Basil Nichols, Associate, Sutton Landmark Realty. courtesy of Pillar9 System
