Welcome to this well-maintained 4-bedroom, 2.5-bathroom modular home, ideally situated on a large 100' x 115' corner lot in Coronation. Originally built in 1976, this spacious home offers plenty of room for the whole family, along with an impressive outdoor setup and an attached heated double garage. The main floor features a large living room, two bedrooms, a half bathroom, and convenient main-floor laundry located in the 4 piece ensuite. The kitchen offers pine cupboards and laminate countertops, with appliances included. A mix of hardwood, laminate, vinyl tile, and carpet flooring runs throughout the home. The basement provides two additional bedrooms, a family room, and a 4 piece bathroom, making it an ideal space for guests, children, or a growing family. Numerous updates add to the home's appeal, including vinyl windows, a newer high-efficiency furnace, and a roof approximately four years old. The exterior features attractive Hardie board and composite siding for durability and low-maintenance appeal. Step outside and you'll find an exceptional backyard designed for enjoying the warmer months. The large yard features a 10' x 20' deck, gazebo, swimming pool, trampoline, shed, patio stone, and numerous mature trees and shrubs, providing plenty of space for entertaining, relaxing, and family fun. The swimming pool is in working order and ready for summer enjoyment. The property also offers RV parking on a gravel lot, plus the convenience of an attached heated double garage. With four bedrooms, ample living space, a generous corner lot, extensive outdoor amenities, and numerous updates, this home offers excellent value and plenty of room to make it your own. A great opportunity to enjoy comfortable small-town living with space for the entire family—inside and out!
For sale
C$175,000
4701 S Alexander Ave, Coronation, AB T0C 1C0
4beds
1,248sqft
Single Family Residence
Built in 1976
0.26 Acres Lot
$-- Zestimate®
C$140/sqft
C$-- HOA
What's special
Attached heated double garageMain-floor laundryAppliances includedVinyl windowsNewer high-efficiency furnacePatio stoneAmple living space
- 63 days
- 41
- 5
Zillow last checked:
Listing updated:
Listed by:
Basil Nichols, Associate,
Sutton Landmark Realty,
Nicole Hewitt, Associate,
Sutton Landmark Realty
Source: courtesy of Pillar9 System,MLS®#: A2338223 Originating MLS®#: Central Alberta
Originating MLS®#: Central AlbertaFacts & features
Interior
Bedrooms & bathrooms
- Bedrooms: 4
- Bathrooms: 3
- Full bathrooms: 2
- 1/2 bathrooms: 1
Bedroom
- Level: Main
- Dimensions: 11`6" x 10`11"
Other
- Level: Main
- Dimensions: 10`11" x 15`3"
Bedroom
- Level: Basement
- Dimensions: 12`10" x 10`7"
Bedroom
- Level: Basement
- Dimensions: 12`9" x 10`7"
Other
- Level: Main
Other
- Level: Basement
Other
- Level: Main
Family room
- Level: Basement
- Dimensions: 25`10" x 10`7"
Flex space
- Level: Basement
- Dimensions: 7`0" x 8`8"
Other
- Level: Basement
- Dimensions: 29`3" x 10`4"
Other
- Level: Main
- Dimensions: 29`3" x 10`11"
Living room
- Level: Main
- Dimensions: 10`11" x 23`6"
Heating
- High Efficiency, Forced Air, Natural Gas
Cooling
- None
Appliances
- Included: Built-In Oven, Dryer, Electric Cooktop, Refrigerator, Washer
- Laundry: In Bathroom, Main Level
Features
- Ceiling Fan(s), Laminate Counters
- Flooring: Carpet, Hardwood, Laminate, Linoleum, Tile
- Windows: Window Coverings
- Basement: Full
- Has fireplace: No
Interior area
- Total interior livable area: 1,248 sqft
Property
Parking
- Total spaces: 2
- Parking features: Double Garage Attached, Off Street, RV Access/Parking
- Attached garage spaces: 2
Features
- Levels: One
- Stories: 1
- Patio & porch: Deck, Pergola
- Exterior features: Fire Pit, Private Yard, Rain Gutters, Uncovered Courtyard
- Pool features: Community
- Fencing: Fenced
- Frontage length: 30.48M 100`0"
Lot
- Size: 0.26 Acres
- Features: Back Lane, Back Yard, Corner Lot, Front Yard, Gazebo, Landscaped, Lawn, Level, Many Trees, Treed
Details
- Additional structures: Shed(s)
- Parcel number: 56724210
- Zoning: R1
Construction
Type & style
- Home type: SingleFamily
- Property subtype: Single Family Residence
Materials
- Cement Fiber Board, Composite Siding, Wood Frame
- Roof: Asphalt Shingle
Condition
- New construction: No
- Year built: 1976
Utilities & green energy
- Electric: 100 Amp Service
- Sewer: Public Sewer
- Water: Public
- Utilities for property: Electricity Connected, Natural Gas Connected, Garbage Collection, Sewer Connected, Water Connected
Community & HOA
Community
- Features: Airport/Runway, Clubhouse, Fishing, Golf, Lake, Park, Playground, Sidewalks, Street Lights
- Subdivision: NONE
HOA
- Has HOA: No
Location
- Region: Coronation
Financial & listing details
- Price per square foot: C$140/sqft
- Date on market: 8/19/2026
- Inclusions: ARMOIR
- Electric utility on property: Yes
Price history
Price history is unavailable.
Public tax history
Tax history is unavailable.
Climate risks
Neighborhood: T0C
Nearby schools
GreatSchools rating
No schools nearby
We couldn't find any schools near this home.

Similar homes
- C$170,0002 bd1 ba1k sqft4709 S Windsor Ave, Coronation, AB T0C 1C0For Sale
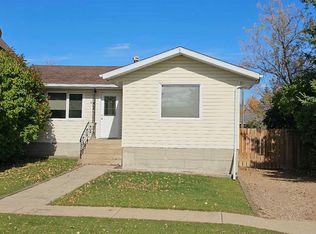 MLS ID #A2350266, Basil Nichols, Associate, Sutton Landmark Realty. courtesy of Pillar9 System
 - C$169,0003 bd2 ba1.2k sqft5105 S Windsor Ave, Coronation, AB T0C 1C0For Sale
 MLS ID #A2328657, Nicole Hewitt, Associate, Sutton Landmark Realty. courtesy of Pillar9 System
 - C$245,0005 bd2 ba1.4k sqft5118 N Alexander Ave, Coronation, AB T0C 1C0For Sale
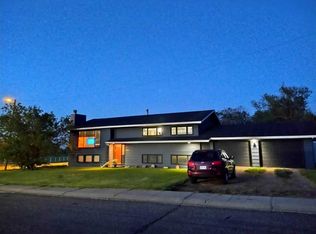 MLS ID #A2336380, Nicole Hewitt, Associate, Sutton Landmark Realty. courtesy of Pillar9 System
 - C$235,0003 bd3 ba1k sqft5126 N Norfolk Ave, Coronation, AB T0C 1C0For Sale
 MLS ID #A2323922, Basil Nichols, Associate, Sutton Landmark Realty. courtesy of Pillar9 System
