3 Level split family home in Veteran AB. Upon entering you're greeted with a large open living room/entry looking up to the kitchen. Floor to ceiling fireplace with wood accents and tons of natural light flooding the living areas. Moving up to the kitchen/dining area where you have an open space with bar top seating, wood cabinetry, built in wall oven and a view down to the living room. This is a perfect entertaining setup with direct access to the new back deck, and landscaped yard with multiple storage sheds and mature trees. There is a 4 pc bathroom up, along with the master bedroom, 3pc ensuite and additional bedrooms. The lower level was overhauled with fresh paint, flooring and lighting. This is a fantastic family room area with lots of space and additional storage. The basement offers direct access to the attached garage and laundry area. The roof was replaced in 2015, and additional paint, flooring, lighting and appliance upgrades were completed in the last 4 years .
For sale
C$159,000
107 W Balaclava St, Veteran, AB T0C 2S0
3beds
1,035sqft
Single Family Residence
Built in 1981
5,662 Square Feet Lot
$-- Zestimate®
C$154/sqft
C$-- HOA
What's special
Wood cabinetryBuilt in wall ovenPerfect entertaining setupMature treesAdditional storage
- 53 days
- 52
- 4
Zillow last checked:
Listing updated:
Listed by:
Robert Gallaway, Associate,
Royal Lepage Network Realty Corp.
Source: courtesy of Pillar9 System,MLS®#: A2339948 Originating MLS®#: Central Alberta
Originating MLS®#: Central AlbertaFacts & features
Interior
Bedrooms & bathrooms
- Bedrooms: 3
- Bathrooms: 2
- Full bathrooms: 2
Bedroom
- Level: Upper
- Dimensions: 11`6" x 8`0"
Bedroom
- Level: Upper
- Dimensions: 11`6" x 8`0"
Other
- Level: Upper
- Dimensions: 11`0" x 13`4"
Other
- Level: Upper
Other
- Level: Upper
Eat in kitchen
- Level: Upper
- Dimensions: 19`0" x 11`0"
Other
- Level: Main
- Dimensions: 7`0" x 6`0"
Family room
- Level: Basement
- Dimensions: 19`8" x 15`5"
Living room
- Level: Main
- Dimensions: 19`8" x 15`6"
Heating
- Fireplace(s), Forced Air, Natural Gas, Wood
Cooling
- None
Appliances
- Included: Built-In Oven, Dishwasher, Garage Control(s), Refrigerator
- Laundry: In Basement
Features
- Built-in Features, Ceiling Fan(s), Laminate Counters
- Flooring: Hardwood, Laminate, Linoleum
- Basement: Full
- Number of fireplaces: 1
- Fireplace features: Glass Doors, Living Room, Stone, Wood Burning
Interior area
- Total interior livable area: 1,035 sqft
- Finished area above ground: 1,035
- Finished area below ground: 408
Property
Parking
- Total spaces: 2
- Parking features: Concrete, Double Garage Attached, Garage Door Opener, Insulated
- Attached garage spaces: 2
- Has uncovered spaces: Yes
Features
- Levels: 3 Level Split
- Stories: 1
- Patio & porch: Deck
- Exterior features: Lighting, Storage
- Fencing: Fenced
- Frontage length: 15.24M 50`0"
Lot
- Size: 5,662 Square Feet
- Features: Back Lane, Back Yard, Few Trees, Landscaped, Lawn
Details
- Additional structures: Shed(s)
- Parcel number: 56688789
- Zoning: Residential
Construction
Type & style
- Home type: SingleFamily
- Property subtype: Single Family Residence
Materials
- Wood Frame, Wood Siding
- Roof: Asphalt Shingle
Condition
- New construction: No
- Year built: 1981
Community & HOA
Community
- Features: Playground
- Subdivision: NONE
HOA
- Has HOA: No
Location
- Region: Veteran
Financial & listing details
- Price per square foot: C$154/sqft
- Date on market: 8/26/2026
- Inclusions: n/a
Price history
Price history is unavailable.
Public tax history
Tax history is unavailable.
Climate risks
Neighborhood: T0C
Nearby schools
GreatSchools rating
No schools nearby
We couldn't find any schools near this home.


Similar homes
- C$175,0004 bd3 ba1.2k sqft4701 S Alexander Ave, Coronation, AB T0C 1C0For Sale
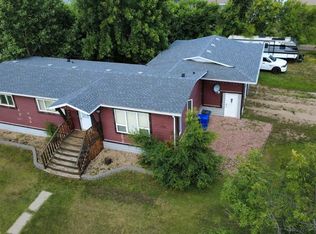 MLS ID #A2338223, Basil Nichols, Associate, Sutton Landmark Realty. courtesy of Pillar9 System
 - C$169,0003 bd2 ba1.2k sqft5105 S Windsor Ave, Coronation, AB T0C 1C0For Sale
 MLS ID #A2328657, Nicole Hewitt, Associate, Sutton Landmark Realty. courtesy of Pillar9 System
 - C$170,0002 bd1 ba1k sqft4709 S Windsor Ave, Coronation, AB T0C 1C0For Sale
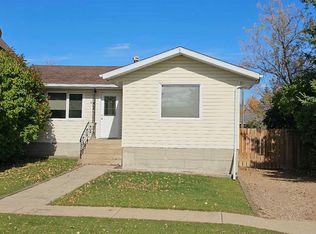 MLS ID #A2350266, Basil Nichols, Associate, Sutton Landmark Realty. courtesy of Pillar9 System
 - C$235,0003 bd3 ba1k sqft5126 N Norfolk Ave, Coronation, AB T0C 1C0For Sale
 MLS ID #A2323922, Basil Nichols, Associate, Sutton Landmark Realty. courtesy of Pillar9 System
