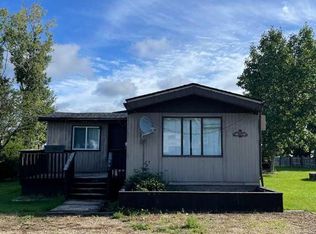
Discover the charm and potential of this two-story home on a spacious 62.5 x 115 lot, complete with a detached one-car garage featuring a concrete floor and alley access. The fully fenced backyard offers privacy and room for outdoor activities or future landscaping projects. Inside, the main floor features a large kitchen with a bay window and a potential bedroom with a roughed-in half bath—just add a sink to complete it. Upstairs, a generous open space with a half bath and balcony access could easily be transformed into a large bedroom or multi-purpose area. The basement provides ample storage and includes a four-piece bathroom. Enjoy your mornings on the front deck, perfect for coffee or taking in the neighbourhood views. With a little TLC, this home offers incredible potential to create your dream space in a walkable and inviting community. A fantastic opportunity for investors or anyone looking to put their personal touch on a home with character and potential.
For sale
C$69,900
5131 W 51st St, Consort, AB T0C 1B0
2beds
1,119sqft
Single Family Residence
Built in 1956
7,405 Square Feet Lot
$-- Zestimate®
C$62/sqft
C$-- HOA
What's special
Two-story homeBasement provides ample storage
- 250 days |
- 71 |
- 6 |
Zillow last checked:
Listing updated:
Listed by:
Annelie Breugem, Broker,
The Realty Bureau
Source: courtesy of Pillar9 System,MLS®#: A2271037 Originating MLS®#: Central Alberta
Originating MLS®#: Central AlbertaFacts & features
Interior
Bedrooms & bathrooms
- Bedrooms: 2
- Bathrooms: 2
- Full bathrooms: 1
- 1/2 bathrooms: 1
Bedroom
- Level: Second
- Dimensions: 23`9" x 17`4"
Bedroom
- Level: Main
- Dimensions: 14`0" x 9`2"
Other
- Level: Main
- Dimensions: 0`0" x 0`0"
Other
- Level: Basement
- Dimensions: 0`0" x 0`0"
Other
- Level: Second
- Dimensions: 0`0" x 0`0"
Foyer
- Level: Main
- Dimensions: 11`4" x 7`2"
Other
- Level: Main
- Dimensions: 14`1" x 11`8"
Laundry
- Level: Basement
- Dimensions: 0`0" x 0`0"
Living room
- Level: Main
- Dimensions: 16`5" x 11`4"
Storage
- Level: Basement
- Dimensions: 0`0" x 0`0"
Heating
- Forced Air
Cooling
- None
Appliances
- Included: Dishwasher, Dryer, Refrigerator, Stove(s), Washer
- Laundry: In Basement
Features
- See Remarks
- Flooring: Carpet, Laminate, Other, Tile
- Basement: Partial
- Has fireplace: No
Interior area
- Total interior livable area: 1,119 sqft
- Finished area above ground: 1,119
Property
Parking
- Total spaces: 3
- Parking features: Single Garage Detached
- Garage spaces: 1
Features
- Levels: Two,2 Storey
- Stories: 1
- Patio & porch: Balcony(s), Deck, Front Porch, See Remarks
- Exterior features: Balcony, Private Yard, Storage
- Fencing: Fenced
- Frontage length: 19.05M 62`6"
Lot
- Size: 7,405 Square Feet
- Features: Back Lane, Back Yard, Dog Run Fenced In, See Remarks
Details
- Parcel number: 57010986
- Zoning: Residential
Construction
Type & style
- Home type: SingleFamily
- Property subtype: Single Family Residence
Materials
- Shingle Siding, Vinyl Siding, Wood Frame, Wood Siding
- Foundation: Concrete Perimeter
- Roof: Asphalt Shingle
Condition
- New construction: No
- Year built: 1956
Community & HOA
Community
- Features: Airport/Runway, Fishing
- Subdivision: NONE
HOA
- Has HOA: No
Location
- Region: Consort
Financial & listing details
- Price per square foot: C$62/sqft
- Date on market: 11/17/2025
- Inclusions: ALL appliances as seen on real property are being sold in "as is, where is" condition.
Annelie Breugem, Broker
Annelie Breugem, Broker
(780) 226-7653
By pressing Contact Agent, you agree that the real estate professional identified above may call/text you about your search, which may involve use of automated means and pre-recorded/artificial voices. You don't need to consent as a condition of buying any property, goods, or services. Message/data rates may apply. You also agree to our Terms of Use. Zillow does not endorse any real estate professionals. We may share information about your recent and future site activity with your agent to help them understand what you're looking for in a home.
Price history
Price history is unavailable.
Public tax history
Tax history is unavailable.
Climate risks
Neighborhood: T0C
Nearby schools
GreatSchools rating
No schools nearby
We couldn't find any schools near this home.
- C$235,0004 bd3 ba1.9k sqft5112 S 52nd Ave, Consort, AB T0C1B0For Sale

- C$199,9003 bd3 ba2k sqft5216 E 47th St, Consort, AB T0C1B0For Sale

- C$59,9002 bd1 ba1.5k sqft5220 N 44th St, Consort, AB T0C1B0For Sale

- C$60,0001 bd1 ba456 sqft6201 E Township 364 Gooseberry Ln #4-8, Rural Special Areas, AB T0C1B0For Sale
- C$1,990,000-- sqftOn Hwy #886, Consort, AB T0C1B0Lot/Land
- C$295,0001 bd1 ba1.2k sqft13 E Fairway Pl, Veteran, AB T0C2S0For Sale
- C$75,0003 bd1 ba1.4k sqft202 S Railway Ave, Veteran, AB T0C2S0For Sale
- C$2,850,0001,904.95 AcresOn Hwy #886, Consort, AB T0C1B0Lot/Land