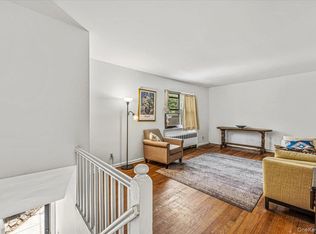
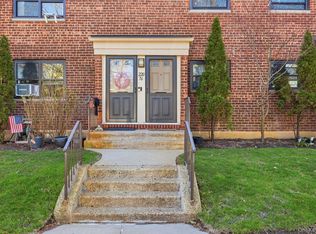
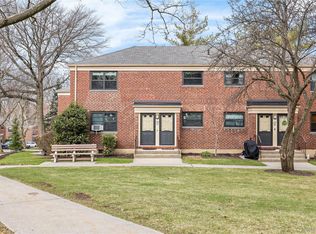
Welcome to 219-29 75th Avenue, a beautifully renovated corner upper “A” unit overlooking a well-manicured courtyard in the desirable community of Oakland Gardens. This bright and airy home features the benefit of additional windows in both the living room and the main bedroom, filling the space with natural sunlight throughout the day.
The spacious living room is warm and inviting, perfect for relaxing or entertaining. Enjoy the convenience of a pet-friendly co-op (cats and dogs permitted with weight restrictions) and the added advantage of no flip tax.
Monthly maintenance is $1,250, which covers all utilities except electricity, making budgeting simple and predictable. Residents receive two free unassigned parking stickers for the community’s first-come, first-serve parking lots.
Commuting is effortless with multiple transportation options nearby, including Q27, Q88, QM5, QM8, and QM35 bus lines.
Subletting is permitted after two years, offering flexibility for future owners.
This Oakland Gardens co-op offers a wonderful blend of comfort, convenience, and value—all in a beautifully maintained community close to shopping, dining, and transportation.
Pending
$348,000
219-29 75th Avenue #300A2, Oakland Gardens, NY 11364
2beds
--sqft
Stock Cooperative, Residential
Built in 1950
-- sqft lot
$-- Zestimate®
$--/sqft
$-- HOA
What's special
- 172 days
- 7
- 0
Zillow last checked:
Listing updated:
Listed by:
Douglas Elliman Real Estate 516-746-0440,
Clara Valderrama 516-967-5048,
Luis F. Valderrama 516-281-5462,
Douglas Elliman Real Estate
Source: OneKey® MLS as distributed by MLS GRID,MLS#: 969224
Facts & features
Interior
Bedrooms & bathrooms
- Bedrooms: 2
- Bathrooms: 1
- Full bathrooms: 1
Bedroom 1
- Description: Primary
- Level: Second
Bedroom 2
- Description: Bright and Beautiful
- Level: Second
Bathroom 1
- Description: Renovated Bathroom
- Level: Second
Kitchen
- Description: Galley Kit
- Level: Second
Living room
- Description: Living Room/Dining Area
- Level: Second
Heating
- Natural Gas
Cooling
- Wall/Window Unit(s)
Appliances
- Included: Dishwasher, Gas Range, Refrigerator
Features
- Galley Type Kitchen
- Has fireplace: No
- Common walls with other units/homes: 1 Common Wall
Interior area
- Total structure area: 0
Property
Parking
- Parking features: Unassigned
Features
- Levels: One
Details
- Parcel number: 0775500030021902900300A2
- Special conditions: None
Construction
Type & style
- Home type: Cooperative
- Architectural style: Garden
- Property subtype: Stock Cooperative, Residential
- Attached to another structure: Yes
Materials
- Brick
Condition
- Year built: 1950
Utilities & green energy
- Sewer: Public Sewer
- Water: Public
- Utilities for property: Electricity Connected, Natural Gas Connected, Sewer Connected, Trash Collection Public, Water Connected
Community & HOA
Community
- Subdivision: Windsor Oaks
HOA
- Has HOA: No
Location
- Region: Oakland Gardens
Financial & listing details
- Date on market: 3/14/2026
- Cumulative days on market: 161 days
- Listing agreement: Exclusive Right To Sell
- Listing terms: Cash,Conventional
- Electric utility on property: Yes
Estimated market value
Not available
Estimated sales range
Not available
Not available
Price history
| Date | Event | Price |
|---|---|---|
| 5/22/2026 | Pending sale | $348,000 |
Source:  OneKey® MLS as distributed by MLS GRID #969224 Report a problem OneKey® MLS as distributed by MLS GRID #969224 Report a problem | ||
| 3/14/2026 | Listed for sale | $348,000+5.5% |
Source: OneKey® MLS as distributed by MLS GRID #969224 Report a problem | ||
| 10/15/2018 | Sold | $330,000-1.5% |
Source: OneKey® MLS as distributed by MLS GRID #L3046670 Report a problem | ||
| 7/9/2018 | Listed for sale | $335,000+50.3% |
Source: Ciampa Realty Group LLC #3046670 Report a problem | ||
| 9/10/2010 | Sold | $222,866 |
Source: Public Record Report a problem | ||
Public tax history
| Year | Property taxes | Tax assessment |
|---|---|---|
| 2010 | -- | -- |
| 2009 | -- | -- |
| 2008 | -- | -- |
| 2007 | -- | -- |
Find assessor info on the county website
Monthly payment
Climate risks
Neighborhood: Oakland Gardens
Nearby schools
Schools provided by the listing agent
- Elementary: Ps 205 Alexander Graham Bell
- Middle: Jhs 74 Nathaniel Hawthorne
- High: Benjamin N Cardozo High School
Source: OneKey® MLS as distributed by MLS GRID. This data may not be complete. We recommend contacting the local school district to confirm school assignments for this home.
- $420,400-- bd-- ba-- sqft219-29 75th Ave #300A2, Oakland Gardens, NY 11364Off Market
- $382,000-- bd-- ba-- sqft219-40 75th Ave #241A1, Oakland Gardens, NY 11364Off Market
- $371,8002 bd1 ba-- sqft219-40 75th Ave, Oakland Gardens, NY 11364Off Market

- $369,4002 bd1 ba800 sqft21940 75th Ave, Oakland Gardens, NY 11364Off Market

Similar homes
- $349,0002 bd1 ba657 sqft220-15 75th Avenue #86A2, Oakland Gardens, NY 11364For Sale
 MLS ID #1039370, Tiffany C. Wong, Listing by: Tiffany Moves You Inc. OneKey® MLS as distributed by MLS GRID
 - $348,0002 bd1 ba731 sqft220-76 75th Avenue #180A2, Bayside, NY 11364For Sale
 MLS ID #980028, Audrey Wu, Listing by: Compass Greater NY LLC. OneKey® MLS as distributed by MLS GRID
 - $349,0002 bd1 ba-- sqft219-57 74th Avenue #423A2, Bayside, NY 11364For Sale
 MLS ID #954536, Michael A. Tepper CBR, Listing by: Douglas Elliman Real Estate. OneKey® MLS as distributed by MLS GRID
 - $339,0002 bd1 ba850 sqft219-27 75th Avenue #2, Bayside, NY 11364For Sale
 MLS ID #973423, Jessica A. Akde Elmazi MRP CPM CBR, Listing by: Compass Greater NY LLC. OneKey® MLS as distributed by MLS GRID
 - $328,8882 bd1 ba-- sqft217-22A 73rd Avenue #Upper, Bayside, NY 11364For SaleMLS ID #1000289, Randolph A. Saa, Listing by: Coldwell Banker American Homes. OneKey® MLS as distributed by MLS GRID
- $325,0001 bd1 ba650 sqft6939 213th Street #218, Oakland Gardens, NY 11364For SaleMLS ID #987678, Salvatore Sica, Listing by: Sica Realty Group LLC. OneKey® MLS as distributed by MLS GRID
- $355,0002 bd1 ba775 sqft227-07 Hillside Avenue #516, Queens Village, NY 11427For SaleMLS ID #1030102, Nitai C. Paul, Listing by: RE/MAX Luxe. OneKey® MLS as distributed by MLS GRID
- $329,0002 bd1 ba800 sqft196-72 69th Ave 1 FL, Fresh Meadows, NY 11365For SaleMLS ID #951275, Gaurav Kerney, Listing by: RE/MAX Luxe. OneKey® MLS as distributed by MLS GRID
- $365,0002 bd1 ba654 sqft226-10 Manor Road #Upper, Queens Village, NY 11427For SaleMLS ID #970416, Jessica A. Akde Elmazi MRP CPM CBR, Listing by: Compass Greater NY LLC. OneKey® MLS as distributed by MLS GRID
- $365,0002 bd1 ba860 sqft251-24 71st Avenue #87A, Bellerose, NY 11426For SaleMLS ID #1032519, Heather N. Malone CBR, Listing by: Howard Hanna Coach. OneKey® MLS as distributed by MLS GRID
- $390,0002 bd1 ba875 sqft249-33 64th Avenue #1, Little Neck, NY 11362For SaleMLS ID #1031302, Gio J. Mangano, Listing by: LAFFEY REAL ESTATE. OneKey® MLS as distributed by MLS GRID
- $378,0001 bd1 ba850 sqft35 Knightsbridge Road #2-B, Great Neck, NY 11021For SaleMLS ID #1021026, Yelena Doljansky, Listing by: Edna Mashaal Realty LLC. OneKey® MLS as distributed by MLS GRID
- $270,0002 bd1 ba700 sqft225-08 Stronghurst Avenue #Upper, Queens Village, NY 11427For SaleMLS ID #1001266, Jessica A. Akde Elmazi MRP CPM CBR, Listing by: Compass Greater NY LLC. OneKey® MLS as distributed by MLS GRID
- $365,0002 bd2 ba1k sqft83-35 139 Street #5 S, Briarwood, NY 11435For SaleMLS ID #997149, Olga Zakinova CBR, Listing by: Douglas Elliman Real Estate. OneKey® MLS as distributed by MLS GRID
