Great one floor living in the charming and efficient ranch style home that sits on a well groomed 5.62+/- acres located on a paved town maintained road and offers plenty of space to enjoy the outdoors and all the recreational activities it has to offer! This road is ATV accessible to the trails. You can ride over to the Putter or Mammy's for lunch and can explore the Athens, Harmony and surrounding areas right from your here. This home has two bedrooms and 2 baths with plenty of storage. The home offer the choice of using the attached 30'x28' two bay, which is completely finished and well insulated as a living-room (currently used as) or using just part of it as a living room and part garage. There is already a chimney so you can choose to add propane, or wood heat. There is also a detached three bay garage, so there is no shortage of storage and offers so may options. This attractive and efficient property is waiting for you to call it home.
Active
$399,900
219 Bigelow Road, Saint Albans, ME 04971
2beds
1,056sqft
Single Family Residence
Built in 2021
5.62 Acres Lot
$-- Zestimate®
$379/sqft
$-- HOA
What's special
Ranch style homePlenty of storageDetached three bay garage
- 53 days
- 147
- 5
Likely to sell faster than
Zillow last checked:
Listing updated:
Listed by:
Berkshire Hathaway HomeServices Northeast Real Estate
Source: Maine Listings,MLS#: 1671619
Facts & features
Interior
Bedrooms & bathrooms
- Bedrooms: 2
- Bathrooms: 2
- Full bathrooms: 2
Primary bedroom
- Features: Built-in Features, Closet, Full Bath
- Level: First
Bedroom 2
- Features: Built-in Features, Closet, Full Bath
- Level: First
Kitchen
- Features: Eat-in Kitchen, Pantry
- Level: First
Living room
- Level: First
Mud room
- Features: Closet
- Level: First
Heating
- Heat Pump
Cooling
- Heat Pump
Appliances
- Included: Dishwasher, Dryer, Electric Range, Refrigerator, Washer
Features
- 1st Floor Bedroom, 1st Floor Primary Bedroom w/Bath, One-Floor Living, Pantry, Shower, Storage, Walk-In Closet(s)
- Flooring: Concrete, Laminate
- Windows: Double Pane Windows
- Basement: None
- Has fireplace: No
Interior area
- Total structure area: 1,056
- Total interior livable area: 1,056 sqft
- Finished area above ground: 1,056
- Finished area below ground: 0
Video & virtual tour
Property
Parking
- Total spaces: 3
- Parking features: Gravel, 5 - 10 Spaces, On Site, Garage Door Opener, Detached
- Garage spaces: 3
Accessibility
- Accessibility features: 36+ Inch Doors
Features
- Patio & porch: Patio
- Has view: Yes
- View description: Fields, Scenic, Trees/Woods
Lot
- Size: 5.62 Acres
- Features: Rural, Level, Open Lot, Pasture, Wooded
Details
- Zoning: Rural
- Other equipment: Internet Access Available
Construction
Type & style
- Home type: SingleFamily
- Architectural style: Ranch
- Property subtype: Single Family Residence
Materials
- Wood Frame, Vinyl Siding
- Foundation: Slab, Poured Concrete
- Roof: Metal
Condition
- Year built: 2021
Utilities & green energy
- Electric: Circuit Breakers
- Sewer: Private Sewer, Septic Design Available, Septic Tank
- Water: Private, Well
Community & HOA
Location
- Region: Saint Albans
Financial & listing details
- Price per square foot: $379/sqft
- Annual tax amount: $2,949
- Date on market: 7/13/2026
- Road surface type: Paved
Estimated market value
Not available
Estimated sales range
Not available
Not available
Price history
| Date | Event | Price |
|---|---|---|
| 7/13/2026 | Listed for sale | $399,900+899.8%$379/sqft |
Source:  Maine Listings #1671619 Report a problem Maine Listings #1671619 Report a problem | ||
| 4/21/2017 | Sold | $40,000+14.3%$38/sqft |
Source: Maine Listings #1289426 Report a problem | ||
| 11/23/2016 | Listing removed | $35,000$33/sqft |
Source: Realty of Maine #1289426 Report a problem | ||
| 11/22/2016 | Listed for sale | $35,000$33/sqft |
Source: Realty of Maine #1289426 Report a problem | ||
Public tax history
Tax history is unavailable.
Monthly payment
Est. payment
Payment breakdown
Explore the cost of this home by adjusting the details. Changes won't be saved.Climate risks
Neighborhood: 04971
Similar homes
- $385,0002 bd2 ba1.4k sqft188 Springer Road, Saint Albans, ME 04971Active
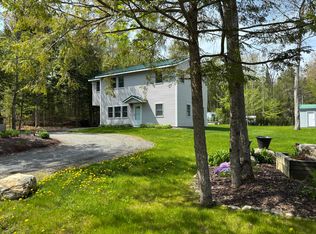
 MLS ID #1663679, Mallett Real Estate, LLC. Maine Listings
 - $355,0003 bd2 ba1.3k sqft32 Pond Road, Saint Albans, ME 04971Active
 MLS ID #1663723, EXP Realty. Maine Listings
 - $225,0002 bd1 ba550 sqft271 Bigelow Road, Saint Albans, ME 04971Active
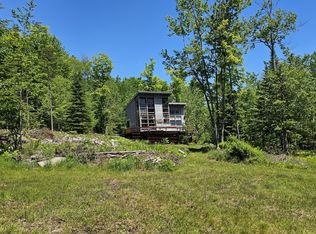 MLS ID #1665760, Better Homes & Gardens Real Estate/The Masiello Group. Maine Listings
 - $359,0003 bd2 ba1.2k sqft000 Confidential Road, Ripley, ME 04930Active
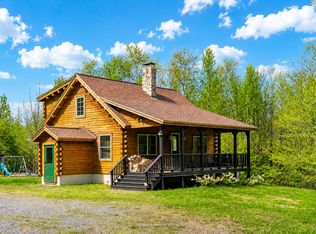 MLS ID #1663157, Realty of Maine. Maine Listings
 - $339,0003 bd1 ba1.1k sqft16 Oldham, Saint Albans, ME 04971ActiveMLS ID #1662731, www.HomeZu.com. Maine Listings
- $239,9002 bd1 ba1k sqft212 Ross Hill Road, Saint Albans, ME 04971ActiveMLS ID #1672948, Real Broker. Maine Listings
- $429,0002 bd2 ba1.1k sqft28 Sunrise Drive, Newport, ME 04953ActiveMLS ID #1654814, www.HomeZu.com. Maine Listings
- $429,9003 bd2 ba1.5k sqft37 W Barker Road, Corinna, ME 04928ActiveMLS ID #1667614, Berkshire Hathaway HomeServices Northeast Real Estate. Maine Listings
- $399,9002 bd1 ba1.1k sqft59 Mallard Drive, Ripley, ME 04971ActiveMLS ID #1669933, Mallett Real Estate, LLC. Maine Listings
- $349,9003 bd1 ba1.4k sqft358 Greenbush Road, Corinna, ME 04928ActiveMLS ID #1675290, RE/MAX Infinity. Maine Listings
- $280,0003 bd2 ba1.4k sqft572 Frenchs Mill Road, Sangerville, ME 04479ActiveMLS ID #1679330, NextHome Experience. Maine Listings
- $419,0003 bd-- ba840 sqft465 Powers Road, Pittsfield, ME 04967ActiveMLS ID #1653702, Keller Williams Realty. Maine Listings
- $359,9003 bd2 ba1.3k sqft420 Main Street, Canaan, ME 04924ActiveMLS ID #1619845, Trundy & Company Real Estate. Maine Listings
- $414,9002 bd2 ba1.2k sqft108 Lilly Drive, Newport, ME 04953ActiveMLS ID #1670174, Better Homes & Gardens Real Estate/The Masiello Group. Maine Listings
- $249,9002 bd1 ba1k sqft402 Webb Ridge Road, Palmyra, ME 04965ActiveMLS ID #1663330, NextHome Experience. Maine Listings
- $550,0002 bd2 ba1.4k sqft34 Lilly Drive, Newport, ME 04953ActiveMLS ID #1678640, Berkshire Hathaway HomeServices Northeast Real Estate. Maine Listings
- $250,0002 bd1 ba1k sqft154 Linnell Drive, Harmony, ME 04942ActiveMLS ID #1677401, Allied Realty. Maine Listings
- $321,7722 bd2 ba1.2k sqft58 Shady Lane, Newport, ME 04953ActiveMLS ID #1668512, Better Homes & Gardens Real Estate/The Masiello Group. Maine Listings
- $599,0002 bd1 ba1.1k sqft6 Lake Como Drive, Harmony, ME 04942ActiveMLS ID #1673592, Brookewood Realty. Maine Listings
- $215,0002 bd1 ba952 sqft168 Pittsfield Avenue, Palmyra, ME 04965ActiveMLS ID #1668917, RE/MAX Infinity. Maine Listings
