Skip main navigation
Off market
  • $1,931,200

    219 Buck Ln, Haverford, PA 19041

    5beds
    5baths
    4,500sqft
    SingleFamily
    Built in 1953
    1.51 Acres Lot
    $1,931,200 Zestimate®
    $429/sqft
    $7,053 Estimated rent

    Home value

    $1,931,200

    $1.76M - $2.12M

    $7,053/mo

    Zestimate® history
    Loading
    Loading...

    Owner options

    List your home for rent

    $7,053/mo

    Rent Zestimate®

    Find your next renter with Zillow Rental Manager. Plus, with online applications, you can quickly screen prospective tenants – for free.

    Learn more

    $7,053/mo

    Rent Zestimate®

    Refinance and save

    $13,030/mo

    Est. payment

    Refinancing to a lower rate could help reduce your monthly payments and save thousands over the life of the loan.

    See today's rates

    $13,030/mo

    Est. payment

    Explore your selling options

    Work with a Zillow partner agent

    Leverage their expertise and Zillow's premium Showcase listings to get your home seen by more buyers.

    Get started

    List with your own agent

    Get your home in front of millions of buyers by listing it on Zillow.

    Learn how to do it

    Sell it yourself

    Take full control of how buyers see your home on Zillow by listing For Sale by Owner (FSBO).

    List your home

    What's special

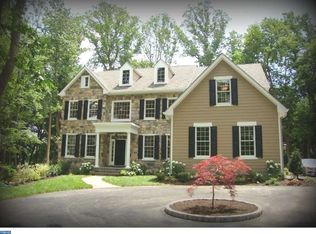
    NEW Construction custom, high-end, MainLine stately Stone Colonial with 5 Bedrooms 4 ~ Baths and large, flat acreage (1.51 acres) in highly desired Haverford. 4500+ square foot MainLine masterpiece that resurrects the old world exterior solid true stone construction including a 3-Story Addition, an open-concept floor plan & Ultra-Modern finishes that today's buyers truly covet. Showpiece All-White Chef's Kitchen with a 10-foot Quartz Island, JSI soft-close cabinetry, huge Pantry, Stainless Steel Pro-Style appliance package that includes a 48 inch Side-by-Side Refrigerator and 6-Burner Gas-Grill Range with Double Ovens. This well designed home features an elegant Living Room with exquisite crown moldings & Gas-burning Fireplace, stunning Coffered Ceilings in the Great Room and Dining Room with landscape views of the 1.51 acres & Gas Fireplace. Private Office with cathedral ceilings, a very spacious Mud-room with custom-built-in Cubbies, Coat Closet, a Powder Room and separate side entrance from both the 2-car Garage and the Mud-room complete the First Floor. Front & Back Staircases with elegant Wainscoting lead to luxurious Master Suite with Tray-Ceiling, Carrera Marble Master Bath, Soaking Tub, Marble walk-in Shower, Double Marble Vanity, 2 Walk-in Closets and Balcony off the Master Bedroom; take your morning coffee overlooking the large, level back lawn. There are 2 additional Bedrooms with Marble Hall bath, Double Vanity, huge Walk-in Shower, Walk-in Closet and large Linen Closet. Additional 3rd Bedroom; en-suite with Marble Double Vanity, vaulted ceilings, Window Seat, large Walk-in Closet and a very large upstairs Laundry complete the 2nd Floor. The New 3rd floor consists of the home's 3rd en-suite, Walk-in Closet with beautiful views of the Front & Back Lawns. Architectural millwork, Coffered Ceilings, Wainscoting, elegant Crown-Moldings and finishes rarely found in recently constructed custom residences. Site-finished Classic Gray Hardwood Floors throughout the first floor, Front & Back staircases, NEW windows, NEW Roof, New Gas-Water Heater, New PEX plumbing, 2-Gas Fireplaces, New Electric, 3-Gas HVAC systems. It is ideal for wonderful family living and elegant entertaining. Nestled on quiet Buck Lane in a family neighborhood for riding bikes, walk the dog or take a leisurely stroll. Sophisticated and elegant, in pristine condition. 25 Minutes from Center City, close to all rail lines and Merion Golf Club. Builder Warranty Included- MOVE RIGHT IN! 2018-07-03

    This property is off market, which means it's not currently listed for sale or rent on Zillow. This may be different from what's available on other websites or public sources.
    Facts & features

    Interior

    Bedrooms & bathrooms
    • Bedrooms: 5
    • Bathrooms: 5
    Heating
    • Forced air, Gas
    Cooling
    • Central
    Appliances
    • Included: Dishwasher, Microwave, Range / Oven, Refrigerator
    Features
    • Flooring: Tile, Carpet, Hardwood
    • Has fireplace: Yes
    Interior area
    • Total interior livable area: 4,500 sqft

    Property

    Parking
    • Total spaces: 2
    • Parking features: Garage - Attached
    Features
    • Exterior features: Brick
    Lot
    • Size: 1.51 Acres
    Details
    • Parcel number: 22050011200

    Construction

    Type & style
    • Home type: SingleFamily
    • Architectural style: Conventional
    Condition
    • Year built: 1953

    Community & HOA

    Location
    • Region: Haverford

    Financial & listing details

    • Price per square foot: $429/sqft
    • Tax assessed value: $793,548
    • Annual tax amount: $21,674

    Price history

    DateEventPrice
    7/11/2018Sold$1,150,000-11.5%$256/sqft
    Source: Public Record Report a problem
    6/26/2018Pending sale$1,299,999$289/sqft
    Source: BHHS Fox & Roach - Haverford Sales Office #1000210686 Report a problem
    5/22/2018Price change$1,299,999-7.1%$289/sqft
    Source: BHHS Fox & Roach-Haverford #7134372 Report a problem
    1/22/2018Price change$1,399,999-1.7%$311/sqft
    Source: Kw Realty Center City #1004918889 Report a problem
    10/17/2017Price change$1,424,900-1.7%$317/sqft
    Source: BHHS Fox & Roach-Haverford Stn #7054036 Report a problem
    9/15/2017Price change$1,450,000-2.7%$322/sqft
    Source: BHHS Fox & Roach-Haverford Stn #7054036 Report a problem
    9/6/2017Price change$1,489,900-5.4%$331/sqft
    Source: BHHS Fox & Roach - Narberth #7005036 Report a problem
    7/11/2017Price change$1,575,000-4.5%$350/sqft
    Source: BHHS Fox & Roach - Narberth #7005036 Report a problem
    6/19/2017Listed for sale$1,650,000+153.8%$367/sqft
    Source: BHHS Fox & Roach - Narberth #7005036 Report a problem
    5/28/2015Sold$650,000-6.5%$144/sqft
    Source: Public Record Report a problem
    4/17/2015Price change$695,000-4.1%$154/sqft
    Source: BHHS Fox & Roach #6541890 Report a problem
    3/27/2015Listed for sale$725,000$161/sqft
    Source: BHHS Fox & Roach #6541890 Report a problem

    Public tax history

    YearProperty taxesTax assessment
    2025$21,674 +6.2%$793,548
    2024$20,404 -15.6%$793,548 -18%
    2023$24,189 -8.7%$968,240 -10.9%
    2022$26,505 $1,086,340
    2021$26,505 +1603.3%$1,086,340 +281.2%
    2020$1,556 -88%$284,950
    2019$13,000 +1.7%$284,950
    2018$12,778 +700.8%$284,950
    2017$1,596 $284,950
    2016$1,596 $284,950
    2015$1,596 $284,950
    2014$1,596 +4.8%$284,950
    2013$1,522 +0.8%$284,950
    2012$1,510 +2.3%$284,950
    2011$1,476 +2%$284,950
    2010$1,447 +7.5%$284,950
    2009$1,346 $284,950
    2008$1,346 +6.1%$284,950
    2007$1,268 $284,950
    2006$1,268 $284,950
    2005$1,268 $284,950
    2004$1,268 +8.5%$284,950
    2003$1,168 +7.9%$284,950
    2002$1,083 $284,950
    2000$1,083 $284,950
    Find assessor info on the county website

    Neighborhood: 19041

    Nearby schools

    GreatSchools rating
    Schools provided by the listing agent
    • Middle: HAVERFORD
    • High: HAVERFORD
    • District: Haverford Twp

    Source: The MLS. This data may not be complete. We recommend contacting the local school district to confirm school assignments for this home.

    Get a cash offer in 3 minutes
    Find out how much your home could sell for in as little as 3 minutes with a no-obligation cash offer.
    Estimated market value
    $1,931,200
    Get a cash offer in 3 minutes
    Find out how much your home could sell for in as little as 3 minutes with a no-obligation cash offer.
    Estimated market value
    $1,931,200