Welcome to 2 Barrister Court, a reimagined residence by KJC Properties and Renovations, where custom craftsmanship, thoughtful design, and timeless finishes come together to create a truly turnkey luxury home. Perfectly situated on a coveted corner lot in the heart of Haverford, this remarkable property offers approximately 3,700 square feet of sophisticated living space designed for the way today's buyers live, work, and entertain. From the moment you step inside, you'll appreciate the attention to detail—from rich hardwood flooring and designer lighting to the seamless flow of beautifully curated living spaces. At the heart of the home is a stunning chef's kitchen, thoughtfully appointed with premium countertops, custom cabinetry, professional-grade stainless steel appliances, a gas range, double ovens, an elegant range hood, and an oversized refrigerator. The spacious eat-in kitchen effortlessly transitions into the home's inviting gathering spaces, making it equally suited for intimate family dinners or large-scale entertaining. The home's carefully designed layout features four spacious bedrooms on the second floor, including a luxurious primary suite that serves as a private retreat with a spa-inspired ensuite bath and generous custom closet space. A dedicated home office, elegant formal dining room, and inviting living area anchored by a beautiful fireplace complete the main level, offering the perfect balance of functionality and refined living. The fully finished lower level significantly expands the home's versatility with a full bathroom and two generously sized rooms. One provides the ideal flex space for a guest suite, fifth bedroom, or home gym, while the second creates the perfect setting for a media room, game room, lounge, or additional entertaining space—offering endless possibilities to fit your lifestyle. Outside, the private patio creates a peaceful extension of the home, ideal for relaxing mornings, summer gatherings, or evening entertaining. A spacious garage, dedicated laundry room, and abundant storage further enhance everyday convenience. Every element of this exceptional renovation reflects the signature quality and craftsmanship of KJC Properties and Renovations, a builder known for creating thoughtfully designed homes with enduring style and uncompromising attention to detail. More than simply renovated, 2 Barrister Court offers the rare opportunity to own a custom-quality home in one of Haverford's most desirable locations.
Pending
$1,495,000
2 Barrister Ct, Haverford, PA 19041
4beds
3,700sqft
:
Get pre-qualified$9,432/mo
Single Family Residence
Built in 1992
0.4 Acres Lot
$1,553,900 Zestimate®
$404/sqft
$-- HOA
What's special
Private patioFour spacious bedroomsSpacious garageFully finished lower levelPremium countertopsDesigner lightingGenerous custom closet space
- 16 days |
- 1,218 |
- 64 |
Zillow last checked:
Listing updated:
Listed by:
Andrew McClatchy 484-326-4516,
Compass RE 6108223356
Source: Bright MLS,MLS#: PADE2119014
Facts & features
Interior
Bedrooms & bathrooms
- Bedrooms: 4
- Bathrooms: 4
- Full bathrooms: 3
- 1/2 bathrooms: 1
- Main level bathrooms: 1
Basement
- Area: 1350
Heating
- Central, Natural Gas
Cooling
- Central Air, Electric
Appliances
- Included: Microwave, Dishwasher, Disposal, Oven/Range - Gas, Range Hood, Refrigerator, Stainless Steel Appliance(s), Washer, Tankless Water Heater, Dryer, Gas Water Heater
- Laundry: Main Level
Features
- Built-in Features, Soaking Tub, Bathroom - Walk-In Shower, Ceiling Fan(s), Combination Kitchen/Living, Dining Area, Family Room Off Kitchen, Formal/Separate Dining Room, Kitchen - Gourmet, Kitchen Island, Primary Bath(s), Store/Office, Upgraded Countertops, Wainscotting, Walk-In Closet(s), Wine Storage
- Flooring: Hardwood, Wood
- Basement: Finished
- Number of fireplaces: 1
- Fireplace features: Brick, Wood Burning
Interior area
- Total structure area: 4,200
- Total interior livable area: 3,700 sqft
- Finished area above ground: 2,850
- Finished area below ground: 850
Property
Parking
- Total spaces: 5
- Parking features: Garage Faces Side, Attached, Driveway
- Attached garage spaces: 2
- Uncovered spaces: 3
Accessibility
- Accessibility features: None
Features
- Levels: Three
- Stories: 3
- Patio & porch: Patio
- Exterior features: Extensive Hardscape
- Pool features: None
Lot
- Size: 0.4 Acres
- Features: Backs to Trees, Cul-De-Sac, Front Yard, Landscaped, Rear Yard
Details
- Additional structures: Above Grade, Below Grade
- Parcel number: 22050000155
- Zoning: R-2
- Special conditions: Standard
Construction
Type & style
- Home type: SingleFamily
- Architectural style: Colonial
- Property subtype: Single Family Residence
Materials
- HardiPlank Type, Brick Front, Vinyl Siding
- Foundation: Concrete Perimeter
Condition
- Excellent
- New construction: No
- Year built: 1992
- Major remodel year: 2026
Details
- Builder name: KJC Properties and Renovations
Utilities & green energy
- Sewer: Public Sewer
- Water: Public
Community & HOA
Community
- Subdivision: Coopertown
HOA
- Has HOA: No
Location
- Region: Haverford
- Municipality: HAVERFORD TWP
Financial & listing details
- Price per square foot: $404/sqft
- Tax assessed value: $585,970
- Annual tax amount: $16,966
- Date on market: 7/8/2026
- Listing agreement: Exclusive Right To Sell
- Inclusions: Washer, Dryer, Refrigerator
- Exclusions: All Staging Furniture And Items
- Ownership: Fee Simple
Estimated market value
$1,553,900
$1.48M - $1.63M
$7,006/mo
Price history
| Date | Event | Price |
|---|---|---|
| 7/11/2026 | Pending sale | $1,495,000$404/sqft |
Source:  Bright MLS #PADE2119014 Report a problem Bright MLS #PADE2119014 Report a problem | ||
| 7/8/2026 | Listed for sale | $1,495,000+75.9%$404/sqft |
Source: Bright MLS #PADE2119014 Report a problem | ||
| 8/27/2025 | Sold | $850,000$230/sqft |
Source: Bright MLS #PADE2096414 Report a problem | ||
Public tax history
| Year | Property taxes | Tax assessment |
|---|---|---|
| 2025 | $16,005 +6.2% | $585,970 |
| 2024 | $15,067 +2.9% | $585,970 |
| 2023 | $14,639 +2.4% | $585,970 |
| 2022 | $14,297 | $585,970 |
| 2021 | $14,297 +811.2% | $585,970 +104% |
| 2020 | $1,569 -88% | $287,300 |
| 2019 | $13,107 +1.7% | $287,300 |
| 2018 | $12,883 +717.1% | $287,300 |
| 2017 | $1,577 -2% | $287,300 |
| 2016 | $1,609 | $287,300 |
| 2015 | $1,609 | $287,300 |
| 2014 | $1,609 +4.8% | $287,300 |
| 2013 | $1,534 +0.8% | $287,300 |
| 2012 | $1,523 +2.3% | $287,300 |
| 2011 | $1,488 | $287,300 |
| 2010 | $1,488 +7.5% | $287,300 |
| 2009 | $1,385 | $287,300 |
| 2008 | $1,385 +8.3% | $287,300 |
| 2007 | $1,278 | $287,300 |
| 2006 | $1,278 +2% | $287,300 |
| 2005 | $1,253 -2% | $287,300 |
| 2004 | $1,278 +8.5% | $287,300 |
| 2003 | $1,178 +7.9% | $287,300 |
| 2002 | $1,092 | $287,300 |
| 2000 | $1,092 | $287,300 |
Find assessor info on the county website
Monthly payment
Est. payment
Payment breakdown
Explore the cost of this home by adjusting the details. Changes won't be saved.Climate risks
Neighborhood: 19041
Nearby schools
GreatSchools rating
- 9/10Coopertown El SchoolGrades: K-5Distance: 0.5 mi
- 10/10Haverford Middle SchoolGrades: 6-8Distance: 2 mi
- 10/10Haverford Senior High SchoolGrades: 9-12Distance: 2 mi
Schools provided by the listing agent
- District: Haverford Township
Source: Bright MLS. This data may not be complete. We recommend contacting the local school district to confirm school assignments for this home.
- $1,240,8004 bd3 ba3.1k sqft208 Buck Ln, Haverford, PA 19041Off Market
- $399,300-- bd-- ba-- sqft208 Buck Ln, Haverford, PA 19041Off Market
- $950,0004 bd2 ba2.4k sqft6 Barrister Ct, Haverford, PA 19041Sold
- $1,028,1004 bd3 ba2.7k sqft3 Barrister Ct, Haverford, PA 19041Off Market
- $1,013,3004 bd2 ba3.3k sqft1 Barrister Ct, Haverford, PA 19041Off Market
- $1,022,0004 bd2 ba2.3k sqft213 Fawn Ln, Haverford, PA 19041Off Market
- $940,5004 bd2 ba2.4k sqft5 Barrister Ct, Haverford, PA 19041Off Market
- $870,0004 bd3 ba2.5k sqft209 Fawn Ln, Haverford, PA 19041Sold
A local agent can set up tours, give advice and negotiate with sellers.
Similar homes
- $1,495,0004 bd5 ba3.9k sqft644 Robinson Ln, Haverford, PA 19041For Sale
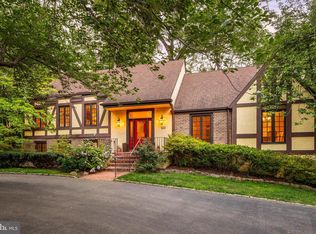
 MLS ID #PAMC2182024, Sarah West, Compass RE. Bright MLS
 - $1,550,0004 bd4 ba4.4k sqft10 Springhouse Ln, Havertown, PA 19083For Sale
 MLS ID #PADE2119924, Dawn Varallo, BHHS Fox & Roach-Art Museum. Bright MLS
 - $1,425,0004 bd4 ba3.7k sqft1173 Shadow Oak Dr, Malvern, PA 19355For Sale
 MLS ID #PACT2131544, Leah Davey, BHHS Fox & Roach-Rosemont. Bright MLS
 - $1,500,0004 bd6 ba4.9k sqft112 Hunt Valley Cir, Berwyn, PA 19312For Sale
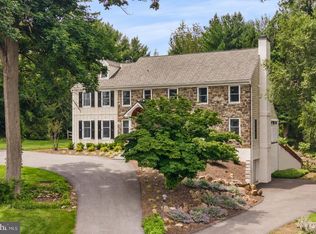 MLS ID #PADE2117758, Amanda Barton, Compass RE. Bright MLS
 - $1,195,0004 bd4 ba3.6k sqft2610 Crum Creek Dr, Berwyn, PA 19312For SaleMLS ID #PACT2131352, Amanda Barton, Compass RE. Bright MLS
- $1,250,0004 bd4 ba4.6k sqft780 Panorama Rd, Villanova, PA 19085For SaleMLS ID #PAMC2182212, Robin Gordon, BHHS Fox & Roach-Haverford. Bright MLS
- $1,479,0005 bd4 ba3.9k sqft1110 W Valley Rd, Wayne, PA 19087For SaleMLS ID #PACT2129562, Meghan Chorin, Compass RE. Bright MLS
- $1,485,0004 bd4 ba3.3k sqft1008 Richmond Rd, Broomall, PA 19008New ConstructionMLS ID #PADE2117436, Bob Hoopes, Coldwell Banker Realty. Bright MLS
- $1,399,0004 bd4 ba4.9k sqft335 Ridley Creek Ln, West Chester, PA 19380For SaleMLS ID #PACT2128606, Ms. Siti Bahaman, Keller Williams Elite. Bright MLS
- $875,0004 bd5 ba3.1k sqft713 Preston Ave, Bryn Mawr, PA 19010For SaleMLS ID #PADE2117792, Sean Furber, Compass RE. Bright MLS
- $1,599,0005 bd4 ba4.1k sqft50 W Upsal St, Philadelphia, PA 19119For SaleMLS ID #PAPH2610560, Baiyina Brown, BHHS Fox & Roach-Chestnut Hill. Bright MLS
- $1,495,0004 bd5 ba5.3k sqft257 Glen Mills Rd, Glen Mills, PA 19342New ConstructionMLS ID #PADE2120326, Adrien Brientnall, RE/MAX Town & Country. Bright MLS
- $895,0004 bd3 ba2.1k sqft2842 Haverford Rd, Ardmore, PA 19003For SaleMLS ID #PADE2117874, Rob Forster, BHHS Fox & Roach Wayne-Devon. Bright MLS
- $1,379,9996 bd4 ba4.1k sqft22 Maple Ave, Bala Cynwyd, PA 19004For SaleMLS ID #PAMC2182192, Jacob Marcus, Heritage Homes Realty. Bright MLS
- $1,495,0005 bd6 ba5.4k sqft342 Ring Rd, Chadds Ford, PA 19317For SaleMLS ID #PADE2117178, Kevin Houghton, KW Greater West Chester. Bright MLS
- $1,489,9004 bd5 ba4.4k sqft1375 Kirkland Ave, West Chester, PA 19380New ConstructionMLS ID #PACT2128174, Brandi Hogan, LPT Realty, LLC. Bright MLS
- $1,325,0004 bd4 ba3.9k sqft1105 Tinkerhill Ln, Malvern, PA 19355For SaleMLS ID #PACT2126828, Joe Milani, Long & Foster Real Estate, Inc.. Bright MLS
- $1,299,0004 bd4 ba4k sqft3709 Rosemont Pass, Newtown Square, PA 19073For SaleMLS ID #PADE2113828, FANG QIAN, Tesla Realty Group, LLC. Bright MLS
- $1,749,9005 bd5 ba4.9k sqft989 Delchester Rd, Newtown Square, PA 19073For SaleMLS ID #PACT2126282, Meghan Chorin, Compass RE. Bright MLS
- $1,599,0004 bd4 ba3.8k sqft496 Darlington Rd, Media, PA 19063For SaleMLS ID #PADE2113960, Victoria Sheridan, Coldwell Banker Realty. Bright MLS
