Skip main navigation
Off market
  • Price Unknown

    219 Carleton Ave, Ottawa, ON K1Y 0J5

    5beds
    4baths
    Single Family Residence
    Built in ----
    -- sqft lot
    $-- Zestimate®
    C$--/sqft
    C$5,374 Estimated rent

    Home value

    Not available

    Estimated sales range

    Not available

    Not available

    Loading
    Loading...

    Owner options

    List your home for rent

    C$5,374/mo

    Rent Zestimate®

    Find your next renter with Zillow Rental Manager. Plus, with online applications, you can quickly screen prospective tenants – for free.

    Learn more

    C$5,374/mo

    Rent Zestimate®

    Refinance and save

    Refinancing to a lower rate could help reduce your monthly payments and save thousands over the life of the loan.

    See today's rates

    Explore your selling options

    Work with a Zillow partner agent

    Leverage their expertise and Zillow's premium Showcase listings to get your home seen by more buyers.

    Get started

    List with your own agent

    Get your home in front of millions of buyers by listing it on Zillow.

    Learn how to do it

    Sell it yourself

    Take full control of how buyers see your home on Zillow by listing For Sale by Owner (FSBO).

    List your home

    What's special

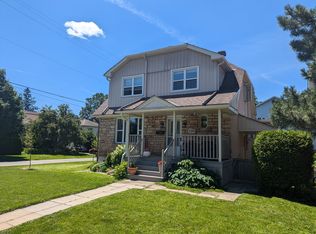
    An executive semi-detached home in sought-after Champlain Park, steps from Wellington Village, offering easy access to restaurants, shops, groceries, and public transit. The Ottawa River Parkway, just at the end of the street, is perfect for active lifestyles, offering access to kayaking, biking, running, and even skiing in the winter, right on your doorstep. The home is also located within the catchment area of six top-rated schools, making it ideal for families. Inside, the home features high-end finishes, including custom millwork, hardwood floors throughout, and a spacious kitchen with Bosch appliances, a large island, and a separate pantry. A floating gas fireplace and custom-built media storage system anchor the open-concept living and dining area. Upstairs, the primary suite includes a gas fireplace, a walk-in closet, a built-in dressing table and a luxurious ensuite with double sinks, a rain shower, and a deep soaker tub. Three additional bedrooms, a flex/study space, and a laundry room complete the second level. The lower level offers a bonus room, a fifth bedroom, and a full bathroom. Additional built-in shelves in the garage and luxury finishes throughout make this home both functional and stylish, with everything you need just steps away.

    This property is off market, which means it's not currently listed for sale or rent on Zillow. This may be different from what's available on other websites or public sources.

    Zillow last checked:

    Source: Engel & Volkers,MLS®#: X11957189MLS Logo

    Facts & features

    Interior

    Bedrooms & bathrooms
    • Bedrooms: 5
    • Bathrooms: 4

    Property

    Details
    • Parcel number: 040310324

    Construction

    Type & style
    • Home type: SingleFamily
    • Property subtype: Single Family Residence

    Community & HOA

    Location
    • Region: Ottawa

    Financial & listing details

    • Date on market: 2/5/2025
    • Lease term: Contact For Details

    Price history

    DateEventPrice
    2/5/2025Price changeC$1,469,000-6.7%
    Source: TRREB #X11957189 Report a problem
    9/4/2024Listed for saleC$1,575,000
    Source: OREB #1410010 Report a problem

    Public tax history

    Tax history is unavailable.

    Neighborhood: Island Park

    Nearby schools

    GreatSchools rating

    No schools nearby

    We couldn't find any schools near this home.