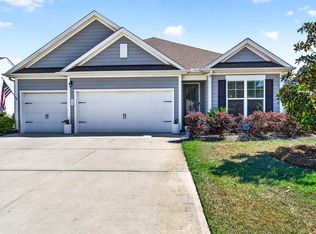
Welcome to this beautifully maintained 3-bedroom, 2-bathroom single-story home in Hammock Cove offering an open-concept layout designed for comfortable everyday living and effortless entertaining. The spacious living area flows seamlessly into the kitchen and dining space, creating a bright and inviting atmosphere throughout. Step outside to enjoy one of the home's standout features—an extended patio overlooking a serene wooded backdrop, providing privacy and a peaceful setting for morning coffee, evening gatherings, or simply relaxing outdoors. The fully irrigated yard and metal fencing make outdoor living both attractive and low-maintenance. For added peace of mind, the home is equipped with an ADT security system, including alarm monitoring wiring, two exterior cameras, and a doorbell camera. Located less than 2 miles from the beach, you'll enjoy quick access to the sand, surf, and some of the area's best restaurants, bars, and local attractions. The neighborhood is known for its open feel and spectacular sunset views. Whether you're looking for a primary residence or vacation getaway, this move-in-ready coastal home combines comfort, technology, and an unbeatable location.
Pending
$489,900
219 Castaway Key Dr., Pawleys Island, SC 29585
3beds
1,733sqft
Single Family Residence
Built in 2020
10,018 Square Feet Lot
$475,900 Zestimate®
$283/sqft
$126/mo HOA
What's special
Fully irrigated yard
- 66 days |
- 100 |
- 2 |
Likely to sell faster than
Zillow last checked:
Listing updated:
Listed by:
Kathy Reiersen 704-649-2053,
INNOVATE Real Estate
Source: CCAR,MLS#: 2615273 Originating MLS: Coastal Carolinas Association of Realtors
Originating MLS: Coastal Carolinas Association of RealtorsFacts & features
Interior
Bedrooms & bathrooms
- Bedrooms: 3
- Bathrooms: 2
- Full bathrooms: 2
Rooms
- Room types: Foyer, Utility Room
Primary bedroom
- Features: Ceiling Fan(s), Main Level Primary, Walk-In Closet(s)
- Level: First
- Dimensions: 12.11X15.9
Bedroom 1
- Level: First
- Dimensions: 10.8X11.5
Bedroom 2
- Level: First
- Dimensions: 11.9X11.5
Primary bathroom
- Features: Dual Sinks, Separate Shower
Dining room
- Dimensions: 11.3X11.2
Family room
- Features: Ceiling Fan(s)
Great room
- Dimensions: 16.1X18.1
Kitchen
- Features: Breakfast Bar, Dishwasher, Pantry, Stainless Steel Appliances, Solid Surface Counters
- Dimensions: 11.3X13.2
Other
- Features: Bedroom on Main Level, Entrance Foyer, Utility Room
Heating
- Central, Electric
Cooling
- Central Air
Appliances
- Included: Dishwasher, Disposal, Microwave, Range, Refrigerator, Dryer, Washer
- Laundry: Washer Hookup
Features
- Ceiling Fan(s), Dual Sinks, Main Level Primary, Split Bedrooms, Separate Shower, Walk-In Closet(s), Breakfast Bar, Bedroom on Main Level, Entrance Foyer, Stainless Steel Appliances, Solid Surface Counters
- Flooring: Carpet, Luxury Vinyl, Luxury VinylPlank, Tile
Interior area
- Total structure area: 2,309
- Total interior livable area: 1,733 sqft
Video & virtual tour
Property
Parking
- Total spaces: 4
- Parking features: Attached, Garage, Two Car Garage, Garage Door Opener
- Attached garage spaces: 2
Features
- Levels: One
- Stories: 1
- Patio & porch: Patio
- Exterior features: Fence, Sprinkler/Irrigation, Patio
Lot
- Size: 10,018 Square Feet
- Dimensions: 70 x 149 x 70 x 148
- Features: Rectangular, Rectangular Lot
Details
- Additional parcels included: ,
- Parcel number: 0402031082800
- Zoning: Res
- Special conditions: None
Construction
Type & style
- Home type: SingleFamily
- Architectural style: Ranch
- Property subtype: Single Family Residence
Materials
- Foundation: Slab
Condition
- Resale
- Year built: 2020
Details
- Builder model: Alston
- Builder name: DR Horton
Utilities & green energy
- Utilities for property: Cable Available, Electricity Available, Sewer Available
Community & HOA
Community
- Features: Golf Carts OK, Long Term Rental Allowed
- Security: Security System, Smoke Detector(s)
- Subdivision: Hammock Cove
HOA
- Has HOA: Yes
- Amenities included: Owner Allowed Golf Cart
- Services included: Association Management, Common Areas, Internet, Trash
- HOA fee: $126 monthly
Location
- Region: Pawleys Island
Financial & listing details
- Price per square foot: $283/sqft
- Tax assessed value: $401,000
- Annual tax amount: $5,724
- Date on market: 6/16/2026
- Listing terms: Cash,Conventional,FHA,VA Loan
- Electric utility on property: Yes
Estimated market value
$475,900
$452,000 - $500,000
$2,557/mo
Price history
| Date | Event | Price |
|---|---|---|
| 7/16/2026 | Pending sale | $489,900$283/sqft |
Source:  CCAR #2615273 Report a problem CCAR #2615273 Report a problem | ||
| 6/16/2026 | Listed for sale | $489,900+24%$283/sqft |
Source: CCAR #2615273 Report a problem | ||
| 8/25/2022 | Sold | $395,000-1.3%$228/sqft |
Source: CCAR #2213541 Report a problem | ||
| 6/20/2022 | Pending sale | $400,000$231/sqft |
Source: CCAR #2213541 Report a problem | ||
| 6/16/2022 | Listed for sale | $400,000+42.9%$231/sqft |
Source: CCAR #2213541 Report a problem | ||
| 8/24/2020 | Sold | $279,875$161/sqft |
Source: Public Record Report a problem | ||
Public tax history
| Year | Property taxes | Tax assessment |
|---|---|---|
| 2025 | $5,724 +0.7% | $24,060 +8.4% |
| 2024 | $5,686 +2.8% | $22,190 |
| 2023 | $5,528 +338.8% | $22,190 +101.5% |
| 2022 | $1,260 +3.4% | $11,010 0% |
| 2021 | $1,218 +183.4% | $11,012 +182.6% |
| 2020 | $430 | $3,896 +29.9% |
| 2019 | -- | $3,000 |
Find assessor info on the county website
Monthly payment
Est. payment
Payment breakdown
Explore the cost of this home by adjusting the details. Changes won't be saved.Climate risks
Neighborhood: Litchfield Beach
Nearby schools
GreatSchools rating
- 10/10Waccamaw Elementary SchoolGrades: PK-3Distance: 0.3 mi
- 10/10Waccamaw Middle SchoolGrades: 7-8Distance: 3.2 mi
- 8/10Waccamaw High SchoolGrades: 9-12Distance: 0.9 mi
Schools provided by the listing agent
- Elementary: Waccamaw Elementary School
- Middle: Waccamaw Middle School
- High: Waccamaw High School
Source: CCAR. This data may not be complete. We recommend contacting the local school district to confirm school assignments for this home.
- $602,2004 bd4 ba2.7k sqft120 Black Pearl Ct LOT 12, Pawleys Island, SC 29585Off Market

- $565,5004 bd3 ba2.2k sqft235 Castaway Key Dr, Pawleys Island, SC 29585Off Market
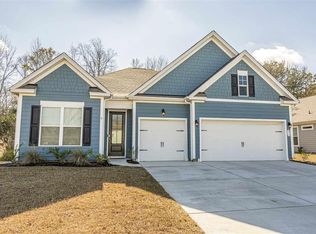
- $445,4004 bd2 ba1.7k sqft201 Castaway Key Dr, Pawleys Island, SC 29585Off Market
- $468,2004 bd2 ba1.9k sqft261 Castaway Key Dr LOT 25, Pawleys Island, SC 29585Off Market

- $487,5003 bd2 ba1.7k sqft247 Castaway Key Dr, Pawleys Island, SC 29585Sold
- $412,7003 bd2 ba1.5k sqft285 Captiva Cove Loop, Pawleys Island, SC 29585Off Market
- $450,0004 bd2 ba1.7k sqft17 Grace Bay Ct, Pawleys Island, SC 29585Off Market
- $607,1004 bd3 ba2.1k sqft181 Castaway Key Dr, Pawleys Island, SC 29585Off Market
A local agent can set up tours, give advice and negotiate with sellers.
Similar homes
- $469,9003 bd2 ba1.4k sqft16 Costa Ct., Pawleys Island, SC 29585For Sale
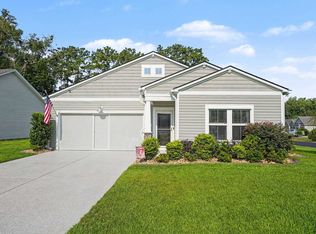
 MLS ID #2619126, Sue Curlett, Redfin Corporation. CCAR
 - $439,0004 bd3 ba1.6k sqft344 Clearwater Dr., Pawleys Island, SC 29585For Sale
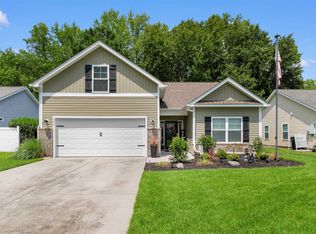 MLS ID #2619935, Jerry D String, Realty ONE Group DocksideSouth. CCAR
 - $510,0005 bd3 ba2.4k sqft35 Parkland Ct., Pawleys Island, SC 29585For Sale
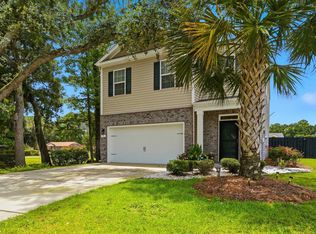 MLS ID #2618424, Buffy A Patterson, ERA Wilder Realty Inc PI. CCAR
 - $570,0004 bd3 ba1.9k sqft385 Castaway Key Dr., Pawleys Island, SC 29585For Sale
 MLS ID #2610326, Rhonda L Lee-Morris, The Litchfield Company Real Estate. CCAR
 - $420,0003 bd3 ba1.4k sqft71 Weatherboard Ct., Pawleys Island, SC 29585For SaleMLS ID #2618566, Diane M LaBaugh, RE/MAX Executive. CCAR
- $429,9993 bd2 ba1.6k sqft724 Pinehurst Ln. #83D, Pawleys Island, SC 29585For SaleMLS ID #2618443, Hannah D Cassady, Keller Williams Innovate South. CCAR
- $465,0003 bd2 ba1.9k sqft1050 Francis Parker Rd. #Wedgefield Country Club, Georgetown, SC 29440For SaleMLS ID #2613916, Jill K Caines, RE/MAX Executive. CCAR
- $275,0003 bd2 ba1.8k sqftPawleys Pointe - Pawleys Islan, Pawleys Island, SC 29585For SaleMLS ID #2620002, The Mills Group Team, Century 21 Barefoot Realty. CCAR
- $390,0002 bd2 ba1.4k sqft744 Pinehurst Ln. #85C, Pawleys Island, SC 29585For SaleMLS ID #2615175, Judy Connaughton, BHHS Myrtle Beach Real Estate. CCAR
- $464,9003 bd2 ba1.6k sqft36 Bear Creek Loop, Murrells Inlet, SC 29576For SaleMLS ID #2616943, Donna Benson-Todd, CENTURY 21 Boling & Associates. CCAR
- $435,0003 bd2 ba1.6k sqft1009 Francis Parker Rd., Georgetown, SC 29440For SaleMLS ID #2613294, Ashley A Parker, Keller Williams Pawleys Island. CCAR
- $449,0004 bd3 ba2.2k sqft508 Coopers Hawk Ct., Myrtle Beach, SC 29588For SaleMLS ID #2620147, Rose M Tavik, Century 21 Barefoot Realty. CCAR
- $291,0003 bd2 ba1.4k sqftPawleys Pointe - Pawleys Islan, Pawleys Island, SC 29585For SaleMLS ID #2611509, The Mills Group Team, Century 21 Barefoot Realty. CCAR
- $479,0003 bd3 ba2k sqft298 Splendor Circle, Murrells Inlet, SC 29576For SaleMLS ID #2618388, The Roark Group, RE/MAX Executive. CCAR
- $445,0003 bd2 ba1.6k sqft5128 Stockyard Loop, Myrtle Beach, SC 29588For SaleMLS ID #2619118, Jack W Poznanski, Coastal Tides Realty. CCAR
- $445,0003 bd2 ba1.7k sqft1008 Plantation Dr., Myrtle Beach, SC 29575For SaleMLS ID #2620207, Lory Ellen L Prescott, Realty ONE Group DocksideSouth. CCAR
- $495,0003 bd3 ba2.3k sqft1425 Holtzman St., Surfside Beach, SC 29575For SaleMLS ID #2616804, The Morales Group, RE/MAX Southern Shores. CCAR
- $518,0004 bd3 ba2.5k sqft933 Saluda River Rd., Myrtle Beach, SC 29588For SaleMLS ID #2526461, Lindsey Brown, Century 21 The Harrelson Group. CCAR
- $479,9003 bd2 ba1.7k sqft1450 Parish Way, Myrtle Beach, SC 29577For SaleMLS ID #2617671, Scott Beech, Beech Realty LLC. CCAR
- $474,9004 bd4 ba2.4k sqft604 Sabel Springs Way, Myrtle Beach, SC 29588For SaleMLS ID #2614052, Toni Alini, INNOVATE Real Estate. CCAR
