Located in the desirable Hammock Cove community, this single-level home offers a perfect blend of style, comfort, and thoughtful design just minutes from beaches, marinas, golf courses, dining, shopping, and medical facilities. The open concept layout is enhanced by 10-foot ceilings in the main living area and upgraded vinyl plank flooring that flows seamlessly through the primary spaces. The kitchen is both functional and impressive, featuring granite countertops, a large island ideal for gathering, stainless steel appliances, a tiled backsplash, and a generous walk-in pantry. Elegant crown molding, 5¼-inch baseboards, and quality finishes throughout add an elevated touch to the interiors. The owners' suite is a private retreat with a spacious walk-in closet, dual vanities, a 5-foot tiled shower, and two linen closets. Additional highlights include a home pre-wired for a generator, a large screened-in porch, and an extended patio overlooking a private backyard with a wooded backdrop perfect size for that future pool, offering both beauty and privacy year-round. Designed for both everyday living and entertaining, this property provides ample space indoors and out, with room to personalize your outdoor living area or even add a pool. Move-in ready and set in a prime coastal location, it's a rare opportunity to enjoy the best of Lowcountry living. Measurements are not guaranteed. Buyer is responsible for verifying.
Sold for $487,500
$487,500
247 Castaway Key Dr., Pawleys Island, SC 29585
3beds
1,733sqft
Single Family Residence
Built in 2020
10,018 Square Feet Lot
$489,700 Zestimate®
$281/sqft
$2,512 Estimated rent
Home value
$489,700
$431,000 - $553,000
$2,512/mo
Zestimate® history
Owner options
List your home for rent
$2,512/mo
Rent Zestimate®
Find your next renter with Zillow Rental Manager. Plus, with online applications, you can quickly screen prospective tenants – for free.
$2,512/mo
Rent Zestimate®
Refinance and save
$2,954/mo
Est. payment
Refinancing to a lower rate could help reduce your monthly payments and save thousands over the life of the loan.
$2,954/mo
Est. payment
Explore your selling options
Work with a Zillow partner agent
Leverage their expertise and Zillow's premium Showcase listings to get your home seen by more buyers.
Get startedList with your own agent
Get your home in front of millions of buyers by listing it on Zillow.
Learn how to do itSell it yourself
Take full control of how buyers see your home on Zillow by listing For Sale by Owner (FSBO).
List your homeWhat's special
Quality finishesLarge islandGenerous walk-in pantryStainless steel appliancesLarge screened-in porchExtended patioUpgraded vinyl plank flooring
Zillow last checked:
Listing updated:
Listed by:
Sollecito Advantage Group Office:843-650-0998,
CB Sea Coast Advantage MI,
Robert A Fine 843-450-9724,
CB Sea Coast Advantage MI
Bought with:
Darren Woodard Team
INNOVATE Real Estate
Source: CCAR,MLS#: 2520330 Originating MLS: Coastal Carolinas Association of Realtors
Originating MLS: Coastal Carolinas Association of RealtorsFacts & features
Interior
Bedrooms & bathrooms
- Bedrooms: 3
- Bathrooms: 2
- Full bathrooms: 2
Rooms
- Room types: Foyer, Screened Porch, Utility Room
Primary bedroom
- Features: Tray Ceiling(s), Ceiling Fan(s), Main Level Master, Walk-In Closet(s)
- Level: Main
- Dimensions: 13x15
Bedroom 1
- Level: Main
- Dimensions: 11x12
Bedroom 2
- Level: Main
- Dimensions: 11x10
Primary bathroom
- Features: Dual Sinks, Separate Shower, Vanity
Dining room
- Features: Living/Dining Room
- Dimensions: 9x13
Family room
- Features: Ceiling Fan(s), Vaulted Ceiling(s)
Kitchen
- Features: Breakfast Bar, Pantry, Stainless Steel Appliances, Solid Surface Counters
- Dimensions: 19x13
Living room
- Dimensions: 16x16
Other
- Features: Bedroom on Main Level, Entrance Foyer, Utility Room
Heating
- Central, Electric
Cooling
- Central Air
Appliances
- Included: Dishwasher, Disposal, Microwave, Range, Refrigerator, Dryer, Washer
- Laundry: Washer Hookup
Features
- Attic, Pull Down Attic Stairs, Permanent Attic Stairs, Split Bedrooms, Breakfast Bar, Bedroom on Main Level, Entrance Foyer, Stainless Steel Appliances, Solid Surface Counters
- Flooring: Carpet, Tile, Vinyl
- Doors: Insulated Doors
- Attic: Pull Down Stairs,Permanent Stairs
Interior area
- Total structure area: 2,502
- Total interior livable area: 1,733 sqft
Property
Parking
- Total spaces: 6
- Parking features: Attached, Garage, Two Car Garage, Garage Door Opener
- Attached garage spaces: 2
Features
- Levels: One
- Stories: 1
- Patio & porch: Rear Porch, Front Porch, Patio, Porch, Screened
- Exterior features: Porch, Patio
Lot
- Size: 10,018 Square Feet
- Features: Irregular Lot, Outside City Limits
Details
- Additional parcels included: ,
- Parcel number: 0402031082600
- Zoning: RE
- Special conditions: None
Construction
Type & style
- Home type: SingleFamily
- Architectural style: Ranch
- Property subtype: Single Family Residence
Materials
- Masonry, Vinyl Siding, Wood Frame
- Foundation: Slab
Condition
- Resale
- Year built: 2020
Utilities & green energy
- Water: Public
- Utilities for property: Cable Available, Electricity Available, Phone Available, Sewer Available, Underground Utilities, Water Available
Green energy
- Energy efficient items: Doors, Windows
Community & HOA
Community
- Features: Golf Carts OK, Long Term Rental Allowed
- Security: Smoke Detector(s)
- Subdivision: Hammock Cove
HOA
- Has HOA: Yes
- Amenities included: Owner Allowed Golf Cart, Pet Restrictions
- Services included: Association Management, Common Areas, Trash
- HOA fee: $105 monthly
Location
- Region: Pawleys Island
Financial & listing details
- Price per square foot: $281/sqft
- Tax assessed value: $411,700
- Annual tax amount: $1,473
- Date on market: 8/21/2025
- Listing terms: Cash,Conventional,FHA,VA Loan
- Electric utility on property: Yes
Price history
| Date | Event | Price |
|---|---|---|
| 10/22/2025 | Sold | $487,500-2.5%$281/sqft |
Source:  CCAR #2520330 Report a problem CCAR #2520330 Report a problem | ||
| 9/12/2025 | Contingent | $500,000$289/sqft |
Source: CCAR #2520330 Report a problem | ||
| 8/21/2025 | Listed for sale | $500,000+63.8%$289/sqft |
Source: CCAR #2520330 Report a problem | ||
| 4/15/2020 | Sold | $305,310$176/sqft |
Source: Public Record Report a problem | ||
Public tax history
| Year | Property taxes | Tax assessment |
|---|---|---|
| 2025 | $1,473 +4.9% | $12,926 +15% |
| 2024 | $1,404 +1% | $11,240 |
| 2023 | $1,390 +8.1% | $11,240 |
| 2022 | $1,286 +3.4% | $11,240 |
| 2021 | $1,243 -2.5% | $11,240 -2.8% |
| 2020 | $1,275 | $11,560 +144.5% |
| 2019 | -- | $4,728 |
Find assessor info on the county website
Neighborhood: Litchfield Beach
Nearby homes
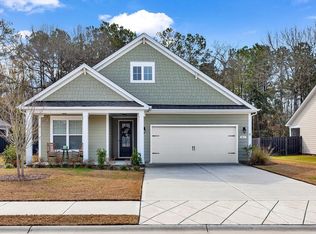
- $530,2004 bd2 ba2.1k sqft261 Castaway Key Dr, Pawleys Island, SC 29585Off Market
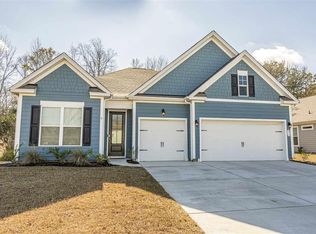
- $565,5004 bd3 ba2.2k sqft235 Castaway Key Dr, Pawleys Island, SC 29585Off Market
- $489,9003 bd2 ba1.7k sqft219 Castaway Key Dr, Pawleys Island, SC 29585Pending

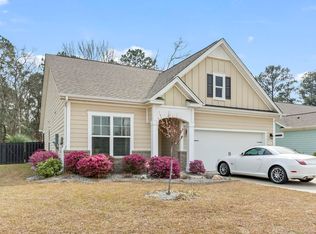
- $530,0003 bd2 ba1.6k sqft275 Castaway Key Dr, Pawleys Island, SC 29585Sold
- $602,2004 bd4 ba2.7k sqft120 Black Pearl Ct LOT 12, Pawleys Island, SC 29585Off Market
- $412,7003 bd2 ba1.5k sqft285 Captiva Cove Loop, Pawleys Island, SC 29585Off Market
- $383,9003 bd2 ba1.3k sqft280 Castaway Key Dr LOT 88, Pawleys Island, SC 29585Off Market
- $391,0003 bd2 ba1.3k sqft280 Castaway Key Dr, Pawleys Island, SC 29585Off Market
Nearby schools
GreatSchools rating
- 10/10Waccamaw Elementary SchoolGrades: PK-3Distance: 0.3 mi
- 10/10Waccamaw Middle SchoolGrades: 7-8Distance: 3.2 mi
- 8/10Waccamaw High SchoolGrades: 9-12Distance: 0.9 mi
Schools provided by the listing agent
- Elementary: Waccamaw Elementary School
- Middle: Waccamaw Middle School
- High: Waccamaw High School
Source: CCAR. This data may not be complete. We recommend contacting the local school district to confirm school assignments for this home.
Get a cash offer in 3 minutes
Find out how much your home could sell for in as little as 3 minutes with a no-obligation cash offer.
Estimated market value
$489,700
Get a cash offer in 3 minutes
Find out how much your home could sell for in as little as 3 minutes with a no-obligation cash offer.
Estimated market value
$489,700
- South Carolina
- Georgetown County
- Pawleys Island
- 29585
- Litchfield Beach
- 247 Castaway Key Dr.
Nearby cities
Nearby neighborhoods
Nearby zip codes
Other Pawleys Island Topics
