Skip main navigation
Sold for $247,500
  • $247,500

    219 Charlton Wynde Dr, Louisville, KY 40245

    2beds
    1,056sqft
    Condominium
    Built in 2004
    -- sqft lot
    $248,600 Zestimate®
    $234/sqft
    $1,544 Estimated rent

    Home value

    $248,600

    $231,000 - $266,000

    $1,544/mo

    Zestimate® history
    Loading
    Loading...

    Owner options

    List your home for rent

    $1,544/mo

    Rent Zestimate®

    Find your next renter with Zillow Rental Manager. Plus, with online applications, you can quickly screen prospective tenants – for free.

    Learn more

    $1,544/mo

    Rent Zestimate®

    Refinance and save

    $1,234/mo

    Est. payment

    Refinancing to a lower rate could help reduce your monthly payments and save thousands over the life of the loan.

    See today's rates

    $1,234/mo

    Est. payment

    Explore your selling options

    Work with a Zillow partner agent

    Leverage their expertise and Zillow's premium Showcase listings to get your home seen by more buyers.

    Get started

    List with your own agent

    Get your home in front of millions of buyers by listing it on Zillow.

    Learn how to do it

    Sell it yourself

    Take full control of how buyers see your home on Zillow by listing For Sale by Owner (FSBO).

    List your home

    What's special

    Low-maintenance and one-level livingPlank flooringNew door hardware
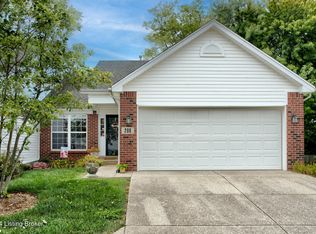
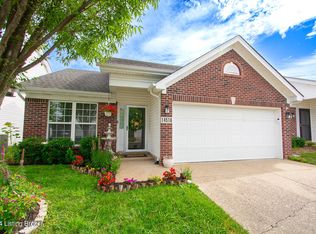
    Come enjoy low-maintenance and one-level living in the Wyndemere community located in the East End of Louisville. The Parklands of Floyds Fork can be accessed in a little over one mile while Graeter's, Wild Eggs, Gander, Walgreens and multiple banks are walking distance. With both I265 and I64 moments away, you can also easily commute if the need to do so exists. This unit has been freshly painted with new carpet in the bedrooms and new door hardware installed as of March. Plank flooring is featured in the living room and extends through the eat-in kitchen and hallway. The primary bedroom suite has a large walk-in closet plus full bathroom. The kitchen has space for a table and chairs while the raised bar allows for easy conversations and casual dining. A 2-car garage is a bonus and available for additional storage. Pets are allowed and (limited) rentals are as well. All you have to do is move in and start loving home ownership!

    Zillow last checked:

    Listing updated:

    Listed by:

    Kristy D Dugan 502-930-3833,

    Semonin Realtors

    Bought with:

    Dave L Raymond, 191819

    Champion Properties

    Source: Metro Search Inc. LLC DBA Apex MLS,MLS#: 1681590MLS Logo

    Facts & features

    Interior

    Bedrooms & bathrooms
    • Bedrooms: 2
    • Bathrooms: 2
    • Full bathrooms: 1
    • 1/2 bathrooms: 1
    Primary bedroom
    • Description: New carpet, walk-in closet
    • Level: First
    • Area: 148.9
    • Dimensions: 13.33 x 11.17
    Bedroom
    • Level: First
    • Area: 105.8
    • Dimensions: 10.58 x 10.00
    Full bathroom
    • Description: Ensuite
    • Level: First
    • Area: 47.9
    • Dimensions: 9.58 x 5.00
    Half bathroom
    • Level: First
    • Area: 21.38
    • Dimensions: 6.25 x 3.42
    Dining area
    • Description: Rear of home
    • Level: First
    • Area: 128.37
    • Dimensions: 11.33 x 11.33
    Kitchen
    • Description: Oak cabinets, raised bar
    • Level: First
    • Area: 136.87
    • Dimensions: 12.08 x 11.33
    Laundry
    • Level: First
    Living room
    • Description: Plank flooring
    • Level: First
    • Area: 176.52
    • Dimensions: 15.58 x 11.33
    Heating
    • Forced Air, Natural Gas
    Cooling
    • Central Air
    Features
    • Basement: None
    • Has fireplace: No
    Interior area
    • Total structure area: 1,056
    • Total interior livable area: 1,056 sqft
    • Finished area above ground: 1,056
    • Finished area below ground: 0

    Property

    Parking
    • Total spaces: 2
    • Parking features: Attached, Entry Front
    • Attached garage spaces: 2
    Features
    • Stories: 1
    • Patio & porch: Patio
    Details
    • Parcel number: 363700710000

    Construction

    Type & style
    • Home type: Condo
    • Architectural style: Ranch
    • Property subtype: Condominium
    Materials
    • Vinyl Siding, Brick Veneer
    • Foundation: Slab
    • Roof: Shingle
    Condition
    • Year built: 2004

    Utilities & green energy

    • Sewer: Public Sewer
    • Water: Public
    • Utilities for property: Electricity Connected, Natural Gas Connected

    Community & HOA

    Community
    • Subdivision: Wyndemere
    HOA
    • Has HOA: Yes
    • Services included: Maintenance Grounds, Snow Removal, Trash
    Location
    • Region: Louisville

    Financial & listing details

    • Price per square foot: $234/sqft
    • Tax assessed value: $205,920
    • Annual tax amount: $2,298
    • Date on market: 3/11/2025
    • Electric utility on property: Yes

    Price history

    DateEventPrice
    4/24/2025Sold$247,500$234/sqft
    Source: Metro Search Inc. LLC DBA Apex MLS #1681590 Report a problem
    3/18/2025Pending sale$247,500$234/sqft
    Source: Metro Search Inc. LLC DBA Apex MLS #1681590 Report a problem
    3/11/2025Listed for sale$247,500+1%$234/sqft
    Source: Metro Search Inc. LLC DBA Apex MLS #1681590 Report a problem
    9/17/2024Listing removed$245,000-2%$232/sqft
    Source: Metro Search Inc. LLC DBA Apex MLS #1665992 Report a problem
    9/1/2024Price change$250,000-2%$237/sqft
    Source: Metro Search Inc. LLC DBA Apex MLS #1665992 Report a problem
    8/11/2024Price change$255,000-1.9%$241/sqft
    Source: Metro Search Inc. LLC DBA Apex MLS #1665992 Report a problem
    7/19/2024Listed for sale$260,000+48.6%$246/sqft
    Source: Metro Search Inc. LLC DBA Apex MLS #1665992 Report a problem
    7/14/2017Sold$175,000+30.1%$166/sqft
    Source: Metro Search Inc. LLC DBA Apex MLS #1477811 Report a problem
    3/4/2005Sold$134,480$127/sqft
    Source: Public Record Report a problem

    Public tax history

    YearProperty taxesTax assessment
    2025$2,298 -1.9%$205,920
    2024$2,343 -1.7%$205,920
    2023$2,385 -0.3%$205,920
    2022$2,393 +9%$205,920 +17.7%
    2021$2,196 +8.9%$175,000
    2020$2,016 $175,000
    2019$2,016 +3.3%$175,000
    2018$1,952 $175,000 +25.9%
    2017$1,952 +45.2%$139,000 +3.4%
    2013$1,345 $134,480
    2011$1,345 $134,480
    2010$1,345 $134,480
    2009$1,345 $134,480
    2007-- $134,480
    2006-- $134,480 +29.4%
    2005-- $103,920
    Find assessor info on the county website

    Neighborhood: 40245

    Nearby schools

    GreatSchools rating
    Get pre-qualified for a loan
    At Zillow Home Loans, we can pre-qualify you in as little as 5 minutes with no impact to your credit score.

    An equal housing lender. NMLS #10287.

    Sell for more on Zillow
    Get a Zillow Showcase℠ listing at no additional cost and you could sell for .
    $248,600
    2% more
    +$4,972
    With Zillow Showcase(estimated)
    $253,572